Beautiful, updated townhome in a prime location just minutes away from MTSU, and in one of the safest neighborhoods! This home features an open concept living space with an upgraded kitchen island with custom trim. Fresh paint throughout, new LVP flooring, upgraded countertops. The downstairs bathroom has new marble vanity top, faucet, lighting & accs. A second bedroom and laundry room downstairs. Smart thermostat in 2020, new roof in 2018 & HVAC installed in 2016. The upstairs features a very large primary bedroom with lots of natural lighting. An en-suite bathroom with garden tub/shower, new vanity light, faucet, & accs. Spacious closets and flex rooms. The outside area has new decking, rails, & evergreen trees. A requirement to own property in Stonetrace Crossing will be that the new owner, thought purchasing, gifting or inheriting, must occupy and maintain residence for a period of eighteen (18) months before the property can be used as rental property.
Closed
$347,500
2820 Stonehedge Dr, Murfreesboro, TN 37128
2beds
1,531sqft
Townhouse, Residential, Condominium
Built in 2004
4,356 Square Feet Lot
$346,500 Zestimate®
$227/sqft
$2,027 Estimated rent
Home value
$346,500
$322,000 - $374,000
$2,027/mo
Zestimate® history
Owner options
List your home for rent
$2,027/mo
Rent Zestimate®
Find your next renter with Zillow Rental Manager. Plus, with online applications, you can quickly screen prospective tenants – for free.
$2,027/mo
Rent Zestimate®
Refinance and save
$2,250/mo
Est. payment
Refinancing to a lower rate could help reduce your monthly payments and save thousands over the life of the loan.
$2,250/mo
Est. payment
Explore your selling options
Work with a Zillow partner agent
Leverage their expertise and Zillow's premium Showcase listings to get your home seen by more buyers.
Get startedList with your own agent
Get your home in front of millions of buyers by listing it on Zillow.
Learn how to do itSell it yourself
Take full control of how buyers see your home on Zillow by listing For Sale by Owner (FSBO).
List your homeWhat's special
Evergreen treesFresh paintOpen concept living spaceNew marble vanity topUpgraded kitchen islandLots of natural lightingNew lvp flooring
Zillow last checked:
Listing updated:
Listed by:
Josh Harrison 423-208-7214,
Keller Williams Realty Nashville/Franklin
Bought with:
Kelly Fiore, 360400
SimpliHOM
Source: RealTracs MLS as distributed by MLS GRID,MLS#: 2765804
Facts & features
Interior
Bedrooms & bathrooms
- Bedrooms: 2
- Bathrooms: 2
- Full bathrooms: 2
- Main level bedrooms: 1
Heating
- Electric, Natural Gas
Cooling
- Central Air
Appliances
- Included: Dishwasher, Disposal, Microwave, Built-In Electric Oven, Cooktop
- Laundry: Electric Dryer Hookup
Features
- Ceiling Fan(s), Extra Closets, Open Floorplan, Pantry, Smart Thermostat, Walk-In Closet(s)
- Flooring: Carpet, Tile, Vinyl
- Basement: Other
- Number of fireplaces: 1
- Fireplace features: Gas
Interior area
- Total structure area: 1,531
- Total interior livable area: 1,531 sqft
- Finished area above ground: 1,531
Property
Parking
- Total spaces: 6
- Parking features: Garage Faces Front, Driveway
- Attached garage spaces: 2
- Uncovered spaces: 4
Features
- Levels: One
- Stories: 2
- Patio & porch: Deck
Lot
- Size: 4,356 Square Feet
- Dimensions: 36.08 x 130.65 IRR
Details
- Parcel number: 101C D 03401 R0060639
- Special conditions: Standard
Construction
Type & style
- Home type: Townhouse
- Architectural style: A-Frame
- Property subtype: Townhouse, Residential, Condominium
- Attached to another structure: Yes
Materials
- Brick, Vinyl Siding
- Roof: Asphalt
Condition
- New construction: No
- Year built: 2004
Utilities & green energy
- Sewer: Public Sewer
- Water: Public
- Utilities for property: Electricity Available, Water Available
Community & HOA
Community
- Security: Smoke Detector(s), Smart Camera(s)/Recording
- Subdivision: Stonetrace Crossing Ph 3
HOA
- Has HOA: Yes
- Services included: Maintenance Grounds
- HOA fee: $210 quarterly
- Second HOA fee: $450 one time
Location
- Region: Murfreesboro
Financial & listing details
- Price per square foot: $227/sqft
- Tax assessed value: $262,800
- Annual tax amount: $1,859
- Date on market: 12/9/2024
- Electric utility on property: Yes
Price history
| Date | Event | Price |
|---|---|---|
| 1/24/2025 | Sold | $347,500-8.6%$227/sqft |
Source:  RealTracs MLS as distributed by MLS GRID #2765804 Report a problem RealTracs MLS as distributed by MLS GRID #2765804 Report a problem | ||
| 12/21/2024 | Contingent | $380,000$248/sqft |
Source: RealTracs MLS as distributed by MLS GRID #2765804 Report a problem | ||
| 12/9/2024 | Price change | $380,000+18.9%$248/sqft |
Source: RealTracs MLS as distributed by MLS GRID #2765804 Report a problem | ||
| 10/24/2022 | Pending sale | $319,700$209/sqft |
Source: RealTracs MLS as distributed by MLS GRID #2450905 Report a problem | ||
| 10/21/2022 | Listed for sale | $319,700+39.6%$209/sqft |
Source: RealTracs MLS as distributed by MLS GRID #2450905 Report a problem | ||
| 6/29/2020 | Sold | $229,000$150/sqft |
Source: EXIT Realty solds #-5806280665522094550 Report a problem | ||
| 6/22/2020 | Pending sale | $229,000$150/sqft |
Source: EXIT REALTY BOB LAMB & ASSOCIATES #2150956 Report a problem | ||
| 5/21/2020 | Listed for sale | $229,000+11.7%$150/sqft |
Source: Exit Realty Bob Lamb & Associates #2150956 Report a problem | ||
| 8/4/2018 | Sold | $205,000+2.5%$134/sqft |
Source: Public Record Report a problem | ||
| 6/9/2018 | Listed for sale | $200,000+25.8%$131/sqft |
Source: Red Realty, LLC #1938983 Report a problem | ||
| 5/14/2008 | Listing removed | $159,000$104/sqft |
Source: Owner Report a problem | ||
| 12/14/2007 | Listed for sale | $159,000+22.4%$104/sqft |
Source: Owner Report a problem | ||
| 3/30/2004 | Sold | $129,900$85/sqft |
Source: Public Record Report a problem | ||
Public tax history
| Year | Property taxes | Tax assessment |
|---|---|---|
| 2025 | $1,859 | $65,700 |
| 2024 | $1,859 | $65,700 |
| 2023 | $1,859 +10.1% | $65,700 |
| 2022 | $1,688 +1.4% | $65,700 +38.5% |
| 2021 | $1,665 | $47,450 |
| 2020 | $1,665 +67.2% | $47,450 |
| 2019 | $996 -31.1% | $47,450 +12.6% |
| 2018 | $1,446 +29.8% | $42,125 +47% |
| 2017 | $1,114 | $28,650 |
| 2016 | $1,114 | $28,650 |
| 2015 | $1,114 | $28,650 +2.4% |
| 2013 | $1,114 +6.5% | $27,975 |
| 2012 | $1,046 +0.1% | $27,975 |
| 2011 | $1,045 +0.6% | $27,975 +0.6% |
| 2010 | $1,038 +4.6% | $27,800 +7.8% |
| 2008 | $993 | $25,800 |
| 2007 | $993 -0.3% | $25,800 -0.3% |
| 2006 | $995 -7.1% | $25,875 +9.1% |
| 2005 | $1,072 | $23,716 |
| 2004 | $1,072 | $23,716 |
Find assessor info on the county website
Neighborhood: 37128
Nearby homes
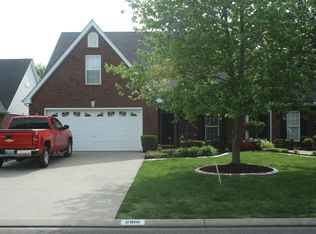
- $408,9004 bd3 ba2.3k sqft2816 Stonehedge Dr, Murfreesboro, TN 37128Off Market
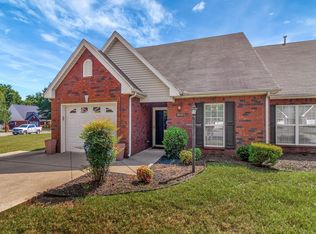
- $310,0002 bd2 ba1.1k sqft2822 Stonehedge Dr, Murfreesboro, TN 37128Sold
- $391,200-- bd3 ba2k sqft2814 Stonehedge Dr, Murfreesboro, TN 37128Off Market
- $331,0002 bd2 ba1.3k sqft2810 Stonehedge Dr, Murfreesboro, TN 37128Off Market
- $414,300-- bd-- ba-- sqft716 Stonetrace Dr LOT 12-R, Murfreesboro, TN 37128Off Market
- $418,400-- bd2 ba2.1k sqft722 Stonetrace Dr, Murfreesboro, TN 37128Off Market
- $410,100-- bd2 ba2.1k sqft718 Stonetrace Dr, Murfreesboro, TN 37128Off Market
- $338,400-- bd2 ba1.2k sqft724 Stonetrace Dr, Murfreesboro, TN 37128Off Market
Nearby schools
GreatSchools rating
- 4/10Scales Elementary SchoolGrades: K-5Distance: 1.7 mi
- 8/10Blackman Middle SchoolGrades: 6-8Distance: 1.9 mi
- 8/10Blackman High SchoolGrades: 9-12Distance: 2.3 mi
Schools provided by the listing agent
- Elementary: Scales Elementary School
- Middle: Rockvale Middle School
- High: Rockvale High School
Source: RealTracs MLS as distributed by MLS GRID. This data may not be complete. We recommend contacting the local school district to confirm school assignments for this home.
Get a cash offer in 3 minutes
Find out how much your home could sell for in as little as 3 minutes with a no-obligation cash offer.
Estimated market value
$346,500
Get a cash offer in 3 minutes
Find out how much your home could sell for in as little as 3 minutes with a no-obligation cash offer.
Estimated market value
$346,500
- Tennessee
- Rutherford County
- Murfreesboro
- 37128
- 2820 Stonehedge Dr
Nearby cities
Nearby neighborhoods
Nearby zip codes
Other Murfreesboro Topics
