Skip main navigation
Off market
Street View
  • $1,300,200

    2820 Stonington Ct, Highlands Ranch, CO 80126

    6beds
    5,178sqft
    Detached Single Family
    Built in 2006
    8,712 Square Feet Lot
    $1,300,200 Zestimate®
    $251/sqft
    $5,080 Estimated rent

    Home value

    $1,300,200

    $1.24M - $1.37M

    $5,080/mo

    Zestimate® history
    Loading
    Loading...

    Owner options

    List your home for rent

    $5,080/mo

    Rent Zestimate®

    Find your next renter with Zillow Rental Manager. Plus, with online applications, you can quickly screen prospective tenants – for free.

    Learn more

    $5,080/mo

    Rent Zestimate®

    Refinance and save

    $6,227/mo

    Est. payment

    Refinancing to a lower rate could help reduce your monthly payments and save thousands over the life of the loan.

    See today's rates

    $6,227/mo

    Est. payment

    Explore your selling options

    Work with a Zillow partner agent

    Leverage their expertise and Zillow's premium Showcase listings to get your home seen by more buyers.

    Get started

    List with your own agent

    Get your home in front of millions of buyers by listing it on Zillow.

    Learn how to do it

    Sell it yourself

    Take full control of how buyers see your home on Zillow by listing For Sale by Owner (FSBO).

    List your home

    What's special

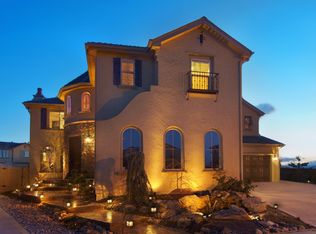
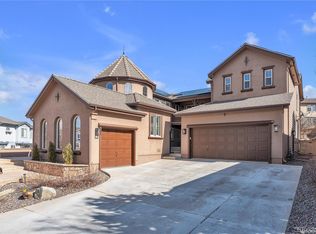
    Tastefully Updated Joyce 2 Story with Finished Basement, Expansive Mountain Views & Tuscan Architectural Touches Throughout! Stamped Concrete Walkway w/ Alcove & 4th Car Garage, Gourmet Kitchen with Calacatta Lago Quartz Counters & Island, Stainless Steel Appliances including GE Profile Double Oven, Kitchen Aid Gas Cooktop and French Door Refrigerator. Subway Tile Marble Backsplash, Under-mount Sink w/ Kraus New Age Bronze Faucet. Spacious Cherry Cabinetry w/ Built-In Pantry & Brush Nickel Pulls. Custom Modern Lighting, Cherry Hardwood Floors. New Carpet Upstairs with Hardwood Staircase Runner. Custom Shiplap Feature Wall & Cabinetry in Family Room, New Rustic Mantle, Crown Molding, Plantation Shutters, New Paint, Wrought Iron Spindles on Staircase, Main Floor Office/ Guest Bedroom, Brush Nickel Modern Ceiling Fans, Jack & Jill Bathroom, Master Bedroom Suite features a 3rd Level Retreat w/ Expansive Mountain & City Views, Master Bath is a 5 Piece w/ 2 Walk In Closets. UPSTAIRS LAUNDRY, 3 Smart Ecobee Thermostats w/ 2 Zones upstairs and One Zone for main floor and basement. Finished Walkout Basement Features Guest Ensuite Bedroom w/ 3/4 Bathroom. Wet bar with Mini Fridge and Microwave Included. Backyard Features Stamped Concrete Patio with Plenty of Room for Entertaining, Trex Deck w/ views. 2 Furnaces, 2 ACs Provide Great Comfort! Master Planned Highlands Ranch Community with 4 Recreation Centers, Trails, Parks, Open Space, Backcountry Hiking and Mountain Biking, Phenomenal Schools, HRCA Activities & More!

    This property is off market, which means it's not currently listed for sale or rent on Zillow. This may be different from what's available on other websites or public sources.
    Facts & features

    Interior

    Bedrooms & bathrooms
    • Bedrooms: 6
    • Bathrooms: 4
    • Full bathrooms: 3
    • 3/4 bathrooms: 1
    Heating
    • Forced air, Electric, Gas
    Cooling
    • Central
    Appliances
    • Included: Dishwasher, Freezer, Garbage disposal, Microwave, Refrigerator, Washer
    • Laundry: Washer/Dryer Included
    Features
    • Kitchen Island, Pantry, Walk-In Closet(s), Double Pane Windows, Breakfast Nook, Master Bath, Built-in Features, Master Suite, Eating Space / Kitchen, Vaulted, Five Piece Bath, Heated Basement, Foyer/Entry
    • Flooring: Tile, Carpet, Hardwood
    • Basement: Finished
    • Has fireplace: Yes
    • Fireplace features: Electric
    Interior area
    • Total interior livable area: 5,178 sqft

    Property

    Parking
    • Parking features: Garage - Attached
    Features
    • Exterior features: Stucco
    Lot
    • Size: 8,712 sqft
    • Features: Cul-de-Sac
    Details
    • Parcel number: 222924209029
    • Zoning: PDU

    Construction

    Type & style
    • Home type: SingleFamily
    • Property subtype: Detached Single Family
    Materials
    • Frame
    • Roof: Composition
    Condition
    • Year built: 2006

    Utilities & green energy

    • Sewer: Public Sewer
    • Water: Public

    Community & neighborhood

    Location
    • Region: Highlands Ranch

    HOA & financial

    HOA
    • Has HOA: Yes
    • HOA fee: $58 monthly
    • Amenities included: Clubhouse, Tennis Court(s), Community Pool, Fitness Facility, Common Area Grounds Maintenance, Trash Removal
    • Services included: Tennis Courts, Trash Removal, Clubhouse, Community Pool, Common Area Grounds Maintenance, Fitness Facility

    Other

    Other facts
    • Flooring: Wood, Carpet, Tile
    • Sewer: Public Sewer
    • WaterSource: Public
    • Heating: Forced Air, Gas
    • Appliances: Dishwasher, Garbage Disposal, Electric Cooktop, Convection Oven, Freezer, Range Hood, Smoke Alarm, Refrigerator (Kitchen), Microwave Oven, Refrigerator (Other)
    • AssociationFeeIncludes: Tennis Courts, Trash Removal, Clubhouse, Community Pool, Common Area Grounds Maintenance, Fitness Facility
    • ExteriorFeatures: Deck, Patio, Yard, Fence, Garden Area
    • FireplacesTotal: 1
    • FireplaceFeatures: Electric
    • ConstructionMaterials: Stucco
    • LotFeatures: Cul-de-Sac
    • InteriorFeatures: Kitchen Island, Pantry, Walk-In Closet(s), Double Pane Windows, Breakfast Nook, Master Bath, Built-in Features, Master Suite, Eating Space / Kitchen, Vaulted, Five Piece Bath, Heated Basement, Foyer/Entry
    • OpenParkingSpaces: 0
    • AssociationAmenities: Clubhouse, Tennis Court(s), Community Pool, Fitness Facility, Common Area Grounds Maintenance, Trash Removal
    • Roof: Composition Shingles
    • PropertySubType: Detached Single Family
    • Zoning: PDU
    • LaundryFeatures: Washer/Dryer Included
    • StructureType: 3+ Story
    • Cooling: Air Conditioning-Central
    • Basement: Heated Basement
    • CoListAgentEmail: Mor@TeamDenverHomes.com
    • CoListAgentFullName: Mor Zucker
    • AboveGradeFinishedAreaSource: 3868

    Price history

    DateEventPrice
    9/29/2021Sold$1,235,000+8.3%$239/sqft
    Source: Public Record Report a problem
    8/23/2021Pending sale$1,139,900$220/sqft
    Source: RE/MAX International #5386536 Report a problem
    8/21/2021Listed for sale$1,139,900$220/sqft
    Source: RE/MAX International #5386536 Report a problem
    8/1/2021Pending sale$1,139,900$220/sqft
    Source: RE/MAX International #5386536 Report a problem
    7/30/2021Listed for sale$1,139,900+30.3%$220/sqft
    Source: RE/MAX International #5386536 Report a problem
    7/23/2019Sold$875,000$169/sqft
    Source: Public Record Report a problem
    6/28/2019Pending sale$875,000$169/sqft
    Source: Kentwood Real Estate Cherry Creek #6455060 Report a problem
    6/26/2019Listed for sale$875,000+27.1%$169/sqft
    Source: Kentwood Real Estate Cherry Creek #6455060 Report a problem
    2/10/2006Sold$688,562$133/sqft
    Source: Public Record Report a problem

    Public tax history

    YearProperty taxesTax assessment
    2025$7,497 +0.2%$79,100 -5%
    2024$7,483 +47.1%$83,220 -1%
    2023$5,086 -3.9%$84,030 +50.9%
    2022$5,290 $55,670 -2.8%
    2021-- $57,270 -0.6%
    2020$5,345 +6.9%$57,630
    2019$4,998 $57,630 +9%
    2018$4,998 +9.8%$52,890
    2017$4,551 -3.6%$52,890 +0.3%
    2016$4,722 +14.8%$52,720
    2015$4,114 +100.1%$52,720 +24.3%
    2014$2,056 $42,410
    2013-- $42,410 -9.1%
    2012-- $46,670
    2011-- $46,670 -4%
    2010-- $48,620 +8.9%
    2009$2,139 $44,660
    2008-- $44,660 +62.6%
    2007-- $27,460
    2006$1,569 +49.2%$27,460 +136.9%
    2004$1,051 +51.7%$11,590 +132.7%
    2003$693 $4,980
    2002-- --

    Find assessor info on the county website

    Neighborhood: 80126

    Nearby schools

    GreatSchools rating
    Schools provided by the listing agent
    • Elementary: Copper Mesa
    • Middle: Mountain Ridge
    • High: Mountain Vista
    • District: Douglas RE-1

    Source: The MLS. This data may not be complete. We recommend contacting the local school district to confirm school assignments for this home.

    Get a cash offer in 3 minutes
    Find out how much your home could sell for in as little as 3 minutes with a no-obligation cash offer.
    Estimated market value
    $1,300,200
    Get a cash offer in 3 minutes
    Find out how much your home could sell for in as little as 3 minutes with a no-obligation cash offer.
    Estimated market value
    $1,300,200