Skip main navigation
Closed
  • Listed by: Berkshire Hathaway HomeServices Select Properties • Tyler Vargas • Contact: 314-882-7233
    Bought with: Meyer Real Estate
    Price Unknown

    2820 Sugar Tree Ln, Maryland Heights, MO 63043

    3beds
    972sqft
    Single Family Residence
    Built in 1964
    7,492 Square Feet Lot
    $225,600 Zestimate®
    $--/sqft
    $1,826 Estimated rent

    Home value

    $225,600

    $214,000 - $237,000

    $1,826/mo

    Zestimate® history
    Loading
    Loading...

    Owner options

    List your home for rent

    $1,826/mo

    Rent Zestimate®

    Find your next renter with Zillow Rental Manager. Plus, with online applications, you can quickly screen prospective tenants – for free.

    Learn more

    $1,826/mo

    Rent Zestimate®

    Refinance and save

    Refinancing to a lower rate could help reduce your monthly payments and save thousands over the life of the loan.

    See today's rates

    Explore your selling options

    Work with a Zillow partner agent

    Leverage their expertise and Zillow's premium Showcase listings to get your home seen by more buyers.

    Get started

    List with your own agent

    Get your home in front of millions of buyers by listing it on Zillow.

    Learn how to do it

    Sell it yourself

    Take full control of how buyers see your home on Zillow by listing For Sale by Owner (FSBO).

    List your home

    What's special

    Covered patioLarge pantryExtended drivewayNeutral paintEat-in kitchenCharming front porchPattonville school district
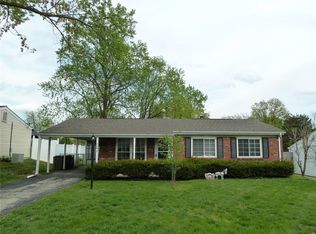
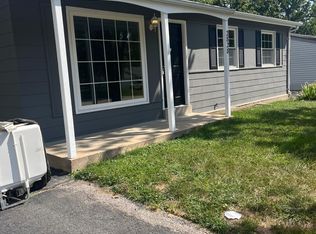
    Looking for a well-maintained, move-in ready home with plenty of updates? Then look no further than this 3 bed, 1 bath ranch home located in the Brookside subdivision and Pattonville school district! Interior features include neutral paint in most rooms, and large windows letting in plenty of natural light. All closets have been completely remodeled to maximize storage and are fully adjustable. The eat-in kitchen offers 42” cabinets, a large pantry, some newer stainless steel appliances, and a gorgeous tile floor. All kitchen appliances stay! Outdoors, the extended driveway and carport easily fit five cars, while the charming front porch and established landscaping offer great curb appeal. The large, level backyard has a covered patio, 2 storage sheds, and a 6-ft tall privacy fence.

    Zillow last checked:

    Listing updated:

    Listed by:

    Tyler Vargas 314-882-7233,

    Berkshire Hathaway HomeServices Select Properties

    Bought with:

    George J Black, 2001011949

    Meyer Real Estate

    Source: MARIS,MLS#: 23060151MLS LogoOriginating MLS: St. Louis Association of REALTORS

    Facts & features

    Interior

    Bedrooms & bathrooms
    • Bedrooms: 3
    • Bathrooms: 1
    • Full bathrooms: 1
    • Main level bathrooms: 1
    • Main level bedrooms: 3
    Primary bedroom
    • Features: Floor Covering: Carpeting, Wall Covering: Some
    • Level: Main
    • Area: 121
    • Dimensions: 11x11
    Bedroom
    • Features: Floor Covering: Carpeting, Wall Covering: Some
    • Level: Main
    • Area: 72
    • Dimensions: 9x8
    Bedroom
    • Features: Floor Covering: Carpeting, Wall Covering: Some
    • Level: Main
    • Area: 90
    • Dimensions: 10x9
    Kitchen
    • Features: Floor Covering: Ceramic Tile, Wall Covering: Some
    • Level: Main
    • Area: 144
    • Dimensions: 12x12
    Living room
    • Features: Floor Covering: Carpeting, Wall Covering: Some
    • Level: Main
    • Area: 182
    • Dimensions: 14x13
    Heating
    • Forced Air, Natural Gas
    Cooling
    • Ceiling Fan(s), Central Air, Electric
    Appliances
    • Included: Dishwasher, Gas Range, Gas Oven, Refrigerator, Gas Water Heater
    Features
    • Kitchen/Dining Room Combo, Eat-in Kitchen
    • Windows: Tilt-In Windows
    • Basement: None
    • Has fireplace: No
    • Fireplace features: None
    Interior area
    • Total structure area: 972
    • Total interior livable area: 972 sqft
    • Finished area above ground: 972

    Property

    Parking
    • Total spaces: 1
    • Parking features: Off Street
    • Carport spaces: 1
    Features
    • Levels: One
    Lot
    • Size: 7,492 Square Feet
    • Features: Level
    Details
    • Additional structures: Shed(s)
    • Parcel number: 13N430163
    • Special conditions: Standard

    Construction

    Type & style
    • Home type: SingleFamily
    • Architectural style: Traditional,Ranch
    • Property subtype: Single Family Residence
    Materials
    • Stone Veneer, Brick Veneer, Vinyl Siding
    • Foundation: Slab
    Condition
    • Year built: 1964

    Utilities & green energy

    • Sewer: Public Sewer
    • Water: Public

    Community & HOA

    Community
    • Subdivision: Brookside 7
    Location
    • Region: Maryland Heights

    Financial & listing details

    • Tax assessed value: $180,400
    • Annual tax amount: $2,138
    • Date on market: 10/13/2023
    • Cumulative days on market: 5 days
    • Listing terms: Cash,Conventional,FHA,VA Loan
    • Ownership: Private
    • Road surface type: Concrete

    Price history

    DateEventPrice
    12/18/2023Sold--
    Source: MARIS #23060151 Report a problem
    10/19/2023Pending sale$205,000$211/sqft
    Source: MARIS #23060151 Report a problem
    10/13/2023Listed for sale$205,000+57.7%$211/sqft
    Source: MARIS #23060151 Report a problem
    11/8/2018Sold--
    Source: MARIS #18080271 Report a problem
    10/23/2018Pending sale$130,000$134/sqft
    Source: REAL LIVING GATEWAY REAL EST. #18080271 Report a problem
    10/4/2018Listed for sale$130,000$134/sqft
    Source: Real Living Gateway Real Est. #18080271 Report a problem
    7/22/2016Sold--
    Source: Public Record Report a problem

    Public tax history

    YearProperty taxesTax assessment
    2025$2,467 +12.8%$34,280 +20.4%
    2024$2,188 -0.5%$28,480
    2023$2,200 +2.9%$28,480 +12.8%
    2022$2,138 -1%$25,250
    2021$2,159 +15.3%$25,250 +14.5%
    2020$1,873 +0.2%$22,060
    2019$1,869 $22,060 +9%
    2018$1,869 $20,230
    2017$1,869 +0.1%$20,230 +11.6%
    2016$1,866 +9.3%$18,120
    2015$1,707 $18,120 -7.1%
    2014$1,707 -4.4%$19,510
    2013$1,786 $19,510 -3.8%
    2012-- $20,280
    2011-- $20,280 +4.5%
    2010$1,488 +8.9%$19,400
    2009$1,366 -13.7%$19,400 -18.2%
    2008$1,583 +22.4%$23,720
    2007$1,293 $23,720 +31.9%
    2006$1,293 -1.1%$17,980
    2005$1,307 +26.1%$17,980 +25.6%
    2003$1,037 +1.9%$14,310 +3.5%
    2002$1,017 +17.2%$13,830
    2001$868 $13,830
    Find assessor info on the county website

    Neighborhood: 63043

    Nearby schools

    GreatSchools rating
    Schools provided by the listing agent
    • Elementary: Parkwood Elem.
    • Middle: Pattonville Heights Middle
    • High: Pattonville Sr. High

    Source: MARIS. This data may not be complete. We recommend contacting the local school district to confirm school assignments for this home.

    Get a cash offer in 3 minutes
    Find out how much your home could sell for in as little as 3 minutes with a no-obligation cash offer.
    Estimated market value
    $225,600
    Get a cash offer in 3 minutes
    Find out how much your home could sell for in as little as 3 minutes with a no-obligation cash offer.
    Estimated market value
    $225,600