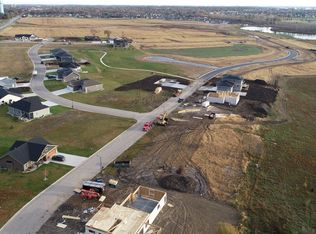
**OPEN HOUSE SATURDAY JULY 18 11 AM - 1 PM** Welcome home to this beautifully designed 2-story featuring 3 bedrooms, 3 bathrooms, and a spacious 3-stall garage in one of the area's most desirable neighborhoods. Step inside to find gorgeous wood flooring, custom cabinetry, and an inviting open-concept layout that offers both comfort and style. All three generously sized bedrooms are conveniently located on the upper level, including a spacious primary suite with attached bath, and walk in closet. Thoughtful finishes and quality craftsmanship throughout create an upscale feel while maintaining warmth and functionality. Enjoy the large fully fenced backyard perfect for relaxing or entertaining. The HOA helps maintain common areas throughout the neighborhood and supports future neighborhood development, enhancing the community's appeal and long-term value. Conveniently located near schools, walking paths, fitness centers, medical clinics, shopping, dining, and recreation, this home offers an exceptional combination of style, convenience, and location.
30 days
|
990
|
25
|
Likely to sell faster than
Zillow last checked:
Listing updated:
Listed by:
Lydia J Greve,
Hegg, REALTORS
Source: Realtor Association of the Sioux Empire,MLS#: 22604431
Loading...
Facts & features
Interior
Bedrooms & bathrooms
Bedrooms: 3
Bathrooms: 3
Full bathrooms: 1
3/4 bathrooms: 1
1/2 bathrooms: 1
Primary bedroom
Description: Large WIC, primary bath
Level: Upper
Area: 196
Dimensions: 14 x 14
Bedroom 2
Description: Double closet
Level: Upper
Area: 154
Dimensions: 11 x 14
Bedroom 3
Description: Double closet
Level: Upper
Area: 180
Dimensions: 12 x 15
Dining room
Description: Slider to backyard patio
Level: Main
Area: 209
Dimensions: 19 x 11
Kitchen
Description: Island w/custom cabinetry
Level: Main
Area: 168
Dimensions: 14 x 12
Living room
Description: Wood floors, beautiful lighting
Level: Main
Area: 285
Dimensions: 19 x 15
Heating
Electric
Cooling
Central Air
Appliances
Included: Electric Range, Microwave, Dishwasher, Disposal, Refrigerator, Washer, Dryer
Explore the cost of this home by adjusting the details. Changes won't be saved.
Principal & interest
$1,547
Mortgage insurance
$0
Property taxes
$170
Home insurance
$105
HOA fees
$0
Utilities
Not included
All calculations are estimates and provided by Zillow, Inc. for informational purposes only. Actual amounts may vary.
HOA fees may include property taxes on listings classified as Co-Ops. Contact the listing agent and/or owner for fee details.
Mortgage interest rates are dependent on a number of factors, including credit score, down payment, and repayment length. Interest rate data provided by Zillow Group Marketplace, Inc. as of 1/1/1970 from various mortgage lenders with which we have lead or other similar arrangements; the Estimated Payment is an average of those rates.
See how much you could borrow to make a competitive offer.
Elementary: Dakota Prairie Elementary School - Brookings 05-1
Middle: George S. Mickelson Middle School
High: Brookings HS
District: Brookings 05-1
Source: Realtor Association of the Sioux Empire. This data may not be complete. We recommend contacting the local school district to confirm school assignments for this home.