COME SEE THIS COMPLETELY REMODELED HOME IN GREAT LOCATON OF HIDALGO. THIS CUTE 4 BEDROOM 2 BATH HOME WITH A 1-CAR CARPORT HAS HAD A COMPLETE MAKEOVER. EVERYTHING IS BRAND NEW. BRAND NEW ROOF, INSIDE AND OUTSIDE AC UNIT, NEW TILE FLOORS, NEW QUARTZ COUNTERTOPS, NEW CUSTOM CABINETS. ALL NEW PLUMBING AND ELECTRICAL FIXTURES INCLUDING NEW WATER HEATER. NEW STAND UP SHOWER WITH FRAMERLESS SHOWER DOOR, AND THE LIST GOES ON. A MUST SEE!
For sale
$189,500
2820 Tampico St, Hidalgo, TX 78557
4beds
1,285sqft
Single Family Residence, Residential
Built in 1995
6,033 Square Feet Lot
$186,300 Zestimate®
$147/sqft
$-- HOA
What's special
Brand new roofNew water heaterNew tile floorsNew quartz countertopsNew custom cabinets
- 2 days
- 63
- 5
Likely to sell faster than
Zillow last checked:
Listing updated:
Listed by:
Rodger A. Rodriguez 956-330-1995,
Bic Realty
Source: Greater McAllen AOR,MLS#: 517159
Facts & features
Interior
Bedrooms & bathrooms
- Bedrooms: 4
- Bathrooms: 2
- Full bathrooms: 2
Dining room
- Description: Living Area(s): 1
Living room
- Description: Living Area(s): 1
Heating
- Has Heating (Unspecified Type)
Cooling
- Central Air, Electric
Appliances
- Included: Electric Water Heater, Water Heater (Laundry Room), No Conveying Appliances
- Laundry: Laundry Room, Washer/Dryer Connection
Features
- Countertops (Quartz), Ceiling Fan(s), High Ceilings
- Flooring: Tile
- Windows: Double Pane Windows, No Window Coverings
Interior area
- Total structure area: 1,285
- Total interior livable area: 1,285 sqft
Property
Parking
- Total spaces: 1
- Parking features: No Carport
- Carport spaces: 1
Features
- Patio & porch: Covered Patio, Patio Slab
- Exterior features: Mature Trees
- Fencing: Chain Link
Lot
- Size: 6,033 Square Feet
- Features: Curb & Gutters, Mature Trees, Sidewalks
Details
- Parcel number: V056003001000500
Construction
Type & style
- Home type: SingleFamily
- Property subtype: Single Family Residence, Residential
Materials
- Brick, Wood Siding
- Foundation: Slab
- Roof: Composition
Condition
- New construction: No
- Year built: 1995
Utilities & green energy
- Sewer: Public Sewer
- Water: Public
- Utilities for property: Cable Available
Community & HOA
Community
- Features: Curbs, Sidewalks
- Security: Smoke Detector(s)
- Subdivision: Valle Alto #3
HOA
- Has HOA: No
Location
- Region: Hidalgo
Financial & listing details
- Price per square foot: $147/sqft
- Tax assessed value: $129,338
- Annual tax amount: $3,194
- Date on market: 10/6/2026
- Road surface type: Paved
Estimated market value
$186,300
$177,000 - $196,000
$1,428/mo
Price history
| Date | Event | Price |
|---|---|---|
| 10/6/2026 | Listed for sale | $189,500$147/sqft |
Source: Greater McAllen AOR #517159 Report a problem | ||
Public tax history
| Year | Property taxes | Tax assessment |
|---|---|---|
| 2025 | $1,597 -11.9% | $129,338 +4.2% |
| 2024 | $1,813 +16.4% | $124,177 +9.1% |
| 2023 | $1,558 -24.8% | $113,799 +10% |
| 2022 | $2,071 +0.4% | $103,454 +10% |
| 2021 | $2,062 | $94,049 +10% |
| 2020 | -- | $85,499 +10% |
| 2019 | $1,630 +6.7% | $77,726 +6.9% |
| 2018 | $1,528 | $72,720 -1% |
| 2017 | $1,528 -2.9% | $73,469 -2% |
| 2016 | $1,573 +2.8% | $74,965 -0.1% |
| 2015 | $1,530 | $75,075 +10% |
| 2014 | $1,530 | $68,250 -1.9% |
| 2013 | -- | $69,601 -1.9% |
| 2012 | -- | $70,951 +0% |
| 2011 | -- | $70,939 -1.8% |
| 2010 | -- | $72,255 -2.6% |
| 2009 | -- | $74,150 -1.8% |
| 2008 | -- | $75,531 +9.8% |
| 2007 | -- | $68,774 +10% |
| 2006 | -- | $62,522 +0.7% |
| 2005 | -- | $62,081 +1.6% |
| 2004 | -- | $61,090 +2.5% |
| 2003 | -- | $59,596 +1.4% |
| 2002 | -- | $58,795 +5.8% |
| 2001 | -- | $55,555 -0.9% |
| 2000 | -- | $56,044 |
Find assessor info on the county website
Monthly payment
Est. payment
Payment breakdown
Explore the cost of this home by adjusting the details. Changes won't be saved.Climate risks
Neighborhood: 78557
Nearby schools
Schools provided by the listing agent
- Elementary: Lucas
- Middle: Valley View Junior High
- High: Valley View H.S.
- District: Valley View ISD
Source: Greater McAllen AOR. This data may not be complete. We recommend contacting the local school district to confirm school assignments for this home.

Similar homes
- $185,0003 bd2 ba1.5k sqft1903 E Camelia Ave, Hidalgo, TX 78557For Sale
 MLS ID #517250, Gregory A Vasquez, Big Realty. Greater McAllen AOR
 - $195,0004 bd2 ba1.7k sqft3101 E Camelia Ave, Hidalgo, TX 78557For Sale
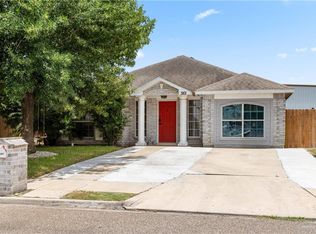 MLS ID #509682, Maggie Harris, Keller Williams Realty Rgv. Greater McAllen AOR
 - $179,0003 bd2 ba1.4k sqft3410 Granjeno Ave, Hidalgo, TX 78557For Sale
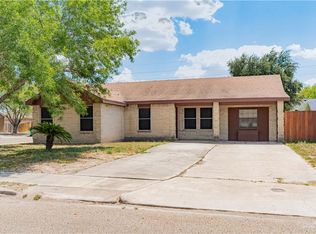 MLS ID #514418, Sandra Espinoza, Dominion Real Estate. Greater McAllen AOR
 - $200,0003 bd2 ba1.2k sqft2208 Victoria St, Hidalgo, TX 78557For Sale
 MLS ID #502974, Claudia Cantu, Re/Max Elite. Greater McAllen AOR
 - $179,5004 bd2 ba1.6k sqft8405 S Morelos, Pharr, TX 78577For Sale
 MLS ID #29775893, Talina Sosa Fernandez, Access Realty RGV. RGVMLS
