Skip main navigation
Sold
  • Price Unknown

    2820 Tanglewood Dr, Tyler, TX 75701

    3beds
    1,645sqft
    Single Family Residence
    Built in 1973
    0.34 Acres Lot
    $249,800 Zestimate®
    $--/sqft
    $1,902 Estimated rent

    Home value

    $249,800

    $230,000 - $267,000

    $1,902/mo

    Zestimate® history
    Loading
    Loading...

    Owner options

    List your home for rent

    $1,902/mo

    Rent Zestimate®

    Find your next renter with Zillow Rental Manager. Plus, with online applications, you can quickly screen prospective tenants – for free.

    Learn more

    $1,902/mo

    Rent Zestimate®

    Refinance and save

    Refinancing to a lower rate could help reduce your monthly payments and save thousands over the life of the loan.

    See today's rates

    Explore your selling options

    Work with a Zillow partner agent

    Leverage their expertise and Zillow's premium Showcase listings to get your home seen by more buyers.

    Get started

    List with your own agent

    Get your home in front of millions of buyers by listing it on Zillow.

    Learn how to do it

    Sell it yourself

    Take full control of how buyers see your home on Zillow by listing For Sale by Owner (FSBO).

    List your home

    What's special

    Covered back patioAmple parkingCustom brick house
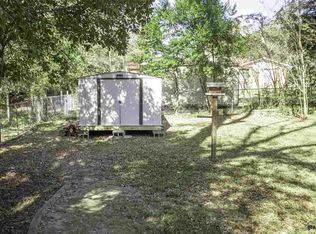
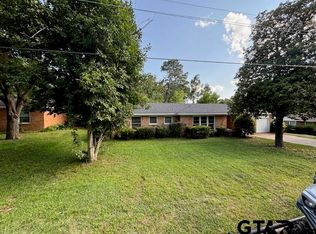
    Welcome to this charming one-owner custom brick house nestled in a desirable location of East Tyler, just a minute's drive away from Tyler Junior College, University of Texas at Tyler, and the newly established medical school. This well-maintained 3 bedroom, 2 bath home offers comfort and convenience with 2 living spaces. Unlike the neighboring houses built on pier and beam foundations, this property sits on a solid concrete slab foundation for added durability. The spacious 2-car garage provides ample parking and storage space. Enjoy the benefits of a covered back patio nestled beneath a canopy of mature healthy trees while being close to Tyler's vibrant Downtown and thriving medical district, making it an ideal choice for healthcare professionals or students. Don't miss out on this opportunity to own a piece of history in a prime location - schedule your showing today!

    Zillow last checked:

    Listing updated:

    Listed by:

    Dawn McLarry,

    NextHome Neighbors,

    Chris McLarry 903-539-7115

    Bought with:

    Dena Culpepper, TREC# 0570117

    Source: GTARMLS,MLS#: 23016062MLS Logo

    Facts & features

    Interior

    Bedrooms & bathrooms
    • Bedrooms: 3
    • Bathrooms: 2
    • Full bathrooms: 2
    Bedroom
    • Level: Main
    Bathroom
    • Features: Shower Only, Shower/Tub, Vinyl Tile
    Dining room
    • Features: Formal Living Combo
    Kitchen
    • Features: Kitchen/Eating Combo
    Heating
    • Central/Gas
    Cooling
    • Central Electric
    Appliances
    • Included: Dishwasher, Disposal, Gas Oven, Gas Cooktop, Gas Water Heater
    Features
    • Paneling, Ceiling Fan(s)
    • Flooring: Vinyl
    • Number of fireplaces: 1
    • Fireplace features: One Wood Burning, Gas Starter, Brick
    Interior area
    • Total structure area: 1,645
    • Total interior livable area: 1,645 sqft

    Property

    Parking
    • Total spaces: 2
    • Parking features: Door w/Opener w/Controls, Other/See Remarks, Garage Faces Front
    • Garage spaces: 2
    • Has uncovered spaces: Yes
    Features
    • Levels: One
    • Stories: 1
    • Patio & porch: Patio Covered, Porch
    • Pool features: None
    • Fencing: Chain Link
    Lot
    • Size: 0.34 Acres
    • Features: Subdivision Lot, Rectangular Lot
    Details
    • Additional structures: None
    • Parcel number: 150000095400002000
    • Special conditions: None

    Construction

    Type & style
    • Home type: SingleFamily
    • Architectural style: Traditional
    • Property subtype: Single Family Residence
    Materials
    • Brick Veneer, Alum/Vinyl Siding
    • Foundation: Slab
    • Roof: Composition
    Condition
    • Year built: 1973

    Utilities & green energy

    • Sewer: Public Sewer
    • Water: Public, Company: City Of Tyler
    • Utilities for property: Overhead Utilities

    Community & neighborhood

    Location
    • Region: Tyler
    • Subdivision: Tanglewood

    Other

    Other facts
    • Listing terms: Conventional,Cash
    • Road surface type: Paved

    Price history

    DateEventPrice
    1/16/2024Sold--
    Source: GTARMLS #23016062 Report a problem
    12/19/2023Pending sale$236,000$143/sqft
    Source: LGVBOARD #20237100 Report a problem
    12/8/2023Contingent$236,000$143/sqft
    Source: NTREIS #20489405 Report a problem
    12/8/2023Pending sale$236,000$143/sqft
    Source: GTARMLS #23016062 Report a problem
    12/4/2023Listed for sale$236,000$143/sqft
    Source: GTARMLS #23016062 Report a problem

    Public tax history

    YearProperty taxesTax assessment
    2024$4,051 +14.3%$238,146 +17.2%
    2023$3,543 +3.3%$203,252 +16.1%
    2022$3,429 +7.2%$175,018 +14.6%
    2021$3,199 +1.3%$152,778 +1.5%
    2020$3,160 -0.1%$150,594 +1.8%
    2019$3,164 +10.5%$147,873 +12.9%
    2018$2,864 +0.5%$130,980
    2017$2,849 +6%$130,980 +4%
    2016$2,689 +7%$125,936 +3.5%
    2015$2,513 $121,688
    2014$2,513 +0.8%--
    2013$2,493 +137.6%--
    2012$1,049 --
    2011$1,049 --
    2010-- $117,837
    2009-- $117,837 -0.4%
    2008-- $118,300 +7.5%
    2007-- $110,000
    2006-- $110,000 +5%
    2005-- $104,800 +3.4%
    2004-- $101,400 +8.4%
    2003-- $93,500 +6.6%
    2002-- $87,700 +4.2%
    2001-- $84,200 +0.1%
    2000-- $84,100

    Find assessor info on the county website

    Neighborhood: Tanglewood

    Nearby schools

    GreatSchools rating
    Schools provided by the listing agent
    • Elementary: Clarkston
    • Middle: Hubbard
    • High: Tyler Legacy

    Source: GTARMLS. This data may not be complete. We recommend contacting the local school district to confirm school assignments for this home.

    Sell for more on Zillow
    Get a Zillow Showcase℠ listing at no additional cost and you could sell for .
    $249,800
    2% more
    +$4,996
    With Zillow Showcase(estimated)
    $254,796