Skip main navigation
Sold for $525,000
  • $525,000

    2820 Thurman Dairy Loop, Wake Forest, NC 27587

    4beds
    2,601sqft
    Single Family Residence, Residential
    Built in 2018
    7,840 Square Feet Lot
    $535,600 Zestimate®
    $202/sqft
    $2,616 Estimated rent

    Home value

    $535,600

    $509,000 - $562,000

    $2,616/mo

    Zestimate® history
    Loading
    Loading...

    Owner options

    List your home for rent

    $2,616/mo

    Rent Zestimate®

    Find your next renter with Zillow Rental Manager. Plus, with online applications, you can quickly screen prospective tenants – for free.

    Learn more

    $2,616/mo

    Rent Zestimate®

    Refinance and save

    $3,217/mo

    Est. payment

    Refinancing to a lower rate could help reduce your monthly payments and save thousands over the life of the loan.

    See today's rates

    $3,217/mo

    Est. payment

    Explore your selling options

    Work with a Zillow partner agent

    Leverage their expertise and Zillow's premium Showcase listings to get your home seen by more buyers.

    Get started

    List with your own agent

    Get your home in front of millions of buyers by listing it on Zillow.

    Learn how to do it

    Sell it yourself

    Take full control of how buyers see your home on Zillow by listing For Sale by Owner (FSBO).

    List your home

    What's special

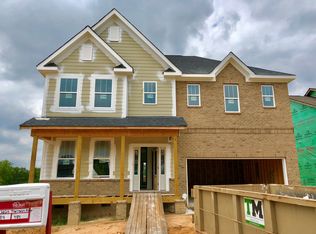
    Lives like a ranch with first floor owners suite and 2 additional bedrooms on main. This beauty is better than new, it is move-in ready & features abundance of natural light, and open concept. Love to cook? Enjoy a chef's dream kitchen w/ espresso color cabinets, under-mount lighting, SS double oven, gas cooktop w/microwave above, soft close drawers, and granite ctps w/ subway tile backsplash. Sunroom is located on the back & has the best views in the neighborhood! Fridge, washer/dryer all convey! 4th bedroom w/full bath upstairs could be the perfect bonus/office/guest suite. 2023 Upgrades include: guest bathrooms fully remodeled, brand new 5'' LVP floors on main and stairs re-stained to match, new carpet, entire interior painted. Partially fenced yard, WIC attic & tall crawl- perfect for storage. Community pool, playground, outdoor grill, and walking trails.

    Zillow last checked:

    Listing updated:

    Listed by:

    Irene Mistretta 919-337-7506,

    Kai Realty & Design LLC

    Bought with:

    Peter Kima, 247276

    Real Broker, LLC

    Source: Doorify MLS,MLS#: 10018129MLS Logo

    Facts & features

    Interior

    Bedrooms & bathrooms
    • Bedrooms: 4
    • Bathrooms: 3
    • Full bathrooms: 3
    Heating
    • Forced Air
    Cooling
    • Central Air
    Appliances
    • Included: Cooktop, Dishwasher, Disposal, Double Oven, Dryer, Free-Standing Refrigerator, Ice Maker, Microwave, Stainless Steel Appliance(s), Tankless Water Heater, Vented Exhaust Fan, Washer
    • Laundry: Laundry Room, Main Level
    Features
    • Bathtub/Shower Combination, Ceiling Fan(s), Coffered Ceiling(s), Eat-in Kitchen, Entrance Foyer, Granite Counters, Open Floorplan, Pantry, Recessed Lighting, Separate Shower, Smooth Ceilings, Vaulted Ceiling(s), Walk-In Closet(s), Walk-In Shower, Wired for Sound
    • Flooring: Carpet, Tile
    • Windows: Blinds
    • Number of fireplaces: 1
    • Fireplace features: Gas
    Interior area
    • Total structure area: 2,601
    • Total interior livable area: 2,601 sqft
    • Finished area above ground: 2,601
    • Finished area below ground: 0

    Property

    Parking
    • Total spaces: 4
    • Parking features: Driveway, Garage, Garage Door Opener, Garage Faces Front
    • Attached garage spaces: 2
    • Uncovered spaces: 2
    Features
    • Levels: One and One Half
    • Stories: 1
    • Patio & porch: Deck, Front Porch
    • Pool features: Community
    • Has view: Yes
    Lot
    • Size: 7,840 Square Feet
    Details
    • Parcel number: 1739901287
    • Special conditions: Seller Licensed Real Estate Professional

    Construction

    Type & style
    • Home type: SingleFamily
    • Architectural style: Traditional
    • Property subtype: Single Family Residence, Residential
    Materials
    • Fiber Cement
    • Roof: Shingle
    Condition
    • New construction: No
    • Year built: 2018

    Utilities & green energy

    • Sewer: Public Sewer
    • Water: Public

    Community & HOA

    Community
    • Features: Pool
    • Subdivision: The Preserve at Kitchin Farms
    HOA
    • Has HOA: Yes
    • Services included: Unknown
    • HOA fee: $90 monthly
    Location
    • Region: Wake Forest

    Financial & listing details

    • Price per square foot: $202/sqft
    • Tax assessed value: $470,596
    • Annual tax amount: $4,590
    • Date on market: 3/20/2024

    Price history

    DateEventPrice
    4/25/2024Sold$525,000$202/sqft
    Source: Doorify MLS #10018129 Report a problem
    3/25/2024Contingent$525,000$202/sqft
    Source: Doorify MLS #10018129 Report a problem
    3/20/2024Listed for sale$525,000+23.5%$202/sqft
    Source: Doorify MLS #10018129 Report a problem
    3/4/2024Listing removed--
    Source: Zillow Rentals Report a problem
    2/4/2024Listed for rent$2,900$1/sqft
    Source: Zillow Rentals Report a problem
    8/30/2022Sold$425,000-15%$163/sqft
    Source: Doorify MLS #2452518 Report a problem
    7/23/2022Contingent$499,900$192/sqft
    Source: Doorify MLS #2452518 Report a problem
    7/20/2022Price change$499,900-3.8%$192/sqft
    Source: Doorify MLS #2452518 Report a problem
    7/13/2022Price change$519,900-6.3%$200/sqft
    Source: Doorify MLS #2452518 Report a problem
    6/29/2022Price change$554,900-1.8%$213/sqft
    Source: Doorify MLS #2452518 Report a problem
    6/8/2022Listed for sale$564,900+57.6%$217/sqft
    Source: Doorify MLS #2452518 Report a problem
    1/28/2020Sold$358,500-1.8%$138/sqft
    Source: Public Record Report a problem
    11/23/2019Price change$365,000-2.7%$140/sqft
    Source: Mungo Homes Report a problem
    11/5/2019Price change$375,000-1.3%$144/sqft
    Source: Mungo Homes Report a problem
    8/13/2019Price change$380,000-2.6%$146/sqft
    Source: Mungo Homes Report a problem
    3/22/2019Price change$390,000-2.5%$150/sqft
    Source: Mungo Homes Report a problem
    2/20/2019Price change$400,000-4.8%$154/sqft
    Source: Mungo Homes Report a problem
    12/7/2018Price change$420,000-0.5%$161/sqft
    Source: Mungo Homes Report a problem
    12/6/2018Price change$422,000+0.5%$162/sqft
    Source: Mungo Homes Report a problem
    10/12/2018Price change$420,000-1.4%$161/sqft
    Source: Mungo Homes Report a problem
    9/5/2018Price change$426,047+1%$164/sqft
    Source: Mungo Homes Report a problem
    8/1/2018Price change$421,646+1.1%$162/sqft
    Source: Mungo Homes Report a problem
    6/28/2018Listed for sale$416,977$160/sqft
    Source: Mungo Homes Report a problem

    Public tax history

    YearProperty taxesTax assessment
    2025$4,430 +0.4%$470,596
    2024$4,413 -3.9%$470,596 +19.6%
    2023$4,590 +4.2%$393,322
    2022$4,404 +1.8%$393,322
    2021$4,327 $393,322
    2020-- $393,322 +4.1%
    2019$826 $377,710
    2018$826 --
    Find assessor info on the county website

    Neighborhood: 27587

    Nearby schools

    GreatSchools rating
    Schools provided by the listing agent
    • Elementary: Wake - Sanford Creek
    • Middle: Wake - Wake Forest
    • High: Wake - Wake Forest

    Source: Doorify MLS. This data may not be complete. We recommend contacting the local school district to confirm school assignments for this home.

    Get a cash offer in 3 minutes
    Find out how much your home could sell for in as little as 3 minutes with a no-obligation cash offer.
    Estimated market value
    $535,600
    Get a cash offer in 3 minutes
    Find out how much your home could sell for in as little as 3 minutes with a no-obligation cash offer.
    Estimated market value
    $535,600