This beautiful split-plan pool home features 4 bedrooms, 2 full baths, and a 2-car garage, all situated on a shaded corner lot. A circular driveway welcomes guests and leads to double front doors opening into a stunning 10' x 10' tiled foyer with a skylight. Roof replaced in 2023 and new carpet installed in 2026. The spacious layout offers seamless indoor-outdoor living, with the primary bedroom and family room opening directly to the pool area. Double French doors extend the living room outdoors, perfect for entertaining. The oversized eat-in kitchen is designed for both function and style, featuring stainless steel appliances, granite countertops, deep cabinets, and abundant storage. A kitchen window overlooking the pool includes a pass-through to the outdoor serving bar—ideal for gatherings. Enjoy the heated lap pool and spa (new pool pump 2026) while relaxing in the inviting family room, highlighted by a floor-to-ceiling stone fireplace with built-in bookcases. The private primary suite offers direct pool access and includes a spacious bathroom with a Jacuzzi tub, separate shower, and built-in closets, including one walk-in closet with overhead storage. Step outside to a beautifully paved pool area designed for entertaining. The covered lanai accommodates multiple seating arrangements and provides the perfect space for outdoor dining and grilling. Lush, established landscaping creates a true tropical oasis, enhanced by a zoned irrigation system and outdoor solar lighting. Conveniently located approximately 30 minutes from Tampa International Airport, 20 minutes from Clearwater Beach, and 15 minutes from Tarpon Springs and its famous Sponge Docks.
Sold for $620,000
$620,000
2820 VALENCIA LANE W, PALM HARBOR, FL 34684
4beds
2,315sqft
Single Family Residence
Built in 1981
0.3 Acres Lot
$624,200 Zestimate®
$268/sqft
$4,097 Estimated rent
Home value
$624,200
$593,000 - $655,000
$4,097/mo
Zestimate® history
Owner options
List your home for rent
$4,097/mo
Rent Zestimate®
Find your next renter with Zillow Rental Manager. Plus, with online applications, you can quickly screen prospective tenants – for free.
$4,097/mo
Rent Zestimate®
Refinance and save
$4,257/mo
Est. payment
Refinancing to a lower rate could help reduce your monthly payments and save thousands over the life of the loan.
$4,257/mo
Est. payment
Explore your selling options
Work with a Zillow partner agent
Leverage their expertise and Zillow's premium Showcase listings to get your home seen by more buyers.
Get startedList with your own agent
Get your home in front of millions of buyers by listing it on Zillow.
Learn how to do itSell it yourself
Take full control of how buyers see your home on Zillow by listing For Sale by Owner (FSBO).
List your homeWhat's special
Granite countertopsSplit-plan pool homeOutdoor solar lightingInviting family roomZoned irrigation systemShaded corner lotStainless steel appliances
Zillow last checked:
Listing updated:
Listed by:
Mercedes Hermida 312-609-9867,
COLDWELL BANKER REALTY 727-781-3700
Bought with:
Mike Barrett, 3090774
SMITH & ASSOCIATES REAL ESTATE
Source: Stellar MLS,MLS#: TB8502486 Originating MLS: Suncoast Tampa
Originating MLS: Suncoast Tampa
Facts & features
Interior
Bedrooms & bathrooms
- Bedrooms: 4
- Bathrooms: 2
- Full bathrooms: 2
Primary bedroom
- Features: Ceiling Fan(s), Walk-In Closet(s)
- Level: First
- Area: 340 Square Feet
- Dimensions: 20x17
Bedroom 2
- Features: Ceiling Fan(s), Built-in Closet
- Level: First
- Area: 110 Square Feet
- Dimensions: 10x11
Bedroom 3
- Features: Ceiling Fan(s), Built-in Closet
- Level: First
- Area: 132 Square Feet
- Dimensions: 11x12
Bedroom 4
- Features: Ceiling Fan(s), Built-in Closet
- Level: First
- Area: 165 Square Feet
- Dimensions: 11x15
Primary bathroom
- Features: Bath w Spa/Hydro Massage Tub, Tub with Separate Shower Stall, Window/Skylight in Bath
- Level: First
- Area: 182 Square Feet
- Dimensions: 13x14
Bathroom 2
- Level: First
- Area: 81 Square Feet
- Dimensions: 9x9
Dining room
- Level: First
- Area: 192 Square Feet
- Dimensions: 12x16
Family room
- Features: Ceiling Fan(s)
- Level: First
- Area: 270 Square Feet
- Dimensions: 15x18
Foyer
- Level: First
- Area: 100 Square Feet
- Dimensions: 10x10
Kitchen
- Features: Breakfast Bar, Kitchen Island
- Level: First
- Area: 330 Square Feet
- Dimensions: 15x22
Laundry
- Level: First
- Area: 66 Square Feet
- Dimensions: 6x11
Living room
- Level: First
- Area: 210 Square Feet
- Dimensions: 15x14
Heating
- Central, Electric
Cooling
- Central Air
Appliances
- Included: Oven, Cooktop, Dishwasher, Dryer, Microwave, Range Hood, Refrigerator, Washer
- Laundry: Inside, Laundry Room
Features
- Cathedral Ceiling(s), Ceiling Fan(s), Walk-In Closet(s)
- Flooring: Carpet, Tile
- Doors: Sliding Doors
- Windows: Skylight(s)
- Has fireplace: Yes
- Fireplace features: Electric, Living Room, Wood Burning
- Common walls with other units/homes: Corner Unit
Interior area
- Total structure area: 3,200
- Total interior livable area: 2,315 sqft
Property
Parking
- Total spaces: 2
- Parking features: Circular Driveway
- Attached garage spaces: 2
- Has uncovered spaces: Yes
Features
- Levels: One
- Stories: 1
- Exterior features: Irrigation System, Lighting, Private Yard
- Has private pool: Yes
- Pool features: Gunite, Heated, In Ground, Screen Enclosure
- Has spa: Yes
- Spa features: Heated, In Ground
- Fencing: Vinyl
Lot
- Size: 0.3 Acres
- Dimensions: 121 x 109
- Features: Corner Lot, Oversized Lot, Sidewalk
Details
- Parcel number: 072816488330030020
- Zoning: R-2
- Special conditions: None
Construction
Type & style
- Home type: SingleFamily
- Property subtype: Single Family Residence
Materials
- Block, Stucco
- Foundation: Slab
- Roof: Shingle
Condition
- New construction: No
- Year built: 1981
Utilities & green energy
- Sewer: Public Sewer
- Water: Public, See Remarks
- Utilities for property: Cable Available, Electricity Connected, Sewer Connected, Water Connected
Community & HOA
Community
- Pet fee: $0 monthly
- Subdivision: LAKE VALENCIA UNIT ONE
HOA
- Has HOA: Yes
- HOA fee: $29 monthly
- HOA name: CINDY STANANOUGHT
- HOA phone: 727-204-4766
Location
- Region: Palm Harbor
Financial & listing details
- Price per square foot: $268/sqft
- Tax assessed value: $540,183
- Annual tax amount: $5,282
- Date on market: 5/8/2026
- Cumulative days on market: 31 days
- Listing terms: Cash,Conventional
- Ownership: Fee Simple
- Total actual rent: 0
- Electric utility on property: Yes
- Road surface type: Paved, Asphalt
Price history
| Date | Event | Price |
|---|---|---|
| 7/27/2026 | Sold | $620,000-3.1%$268/sqft |
Source:  Stellar MLS #TB8502486 Report a problem Stellar MLS #TB8502486 Report a problem | ||
| 6/9/2026 | Pending sale | $640,000$276/sqft |
Source: Stellar MLS #TB8502486 Report a problem | ||
| 5/8/2026 | Listed for sale | $640,000+82.9%$276/sqft |
Source: Stellar MLS #TB8502486 Report a problem | ||
| 7/1/2016 | Sold | $350,000-1.4%$151/sqft |
Source: Stellar MLS #U7777547 Report a problem | ||
| 6/7/2016 | Pending sale | $354,900$153/sqft |
Source: RE/MAX REALTEC GROUP #U7777547 Report a problem | ||
| 5/13/2016 | Price change | $354,900-1.4%$153/sqft |
Source: RE/MAX REALTEC GROUP #U7777547 Report a problem | ||
| 4/14/2016 | Price change | $359,900-1.4%$155/sqft |
Source: RED DOOR REALTY OF TAMPA BAY #T2809330 Report a problem | ||
| 2/11/2016 | Listed for sale | $364,900-1.4%$158/sqft |
Source: Owner #24055624 Report a problem | ||
| 10/24/2015 | Listing removed | $369,900$160/sqft |
Source: MARC JOSEPH REALTY, INC #U7752462 Report a problem | ||
| 10/18/2015 | Price change | $369,900-2.6%$160/sqft |
Source: MARC JOSEPH REALTY, INC #U7752462 Report a problem | ||
| 10/6/2015 | Listed for sale | $379,900+47.8%$164/sqft |
Source: MARC JOSEPH REALTY, INC #U7752462 Report a problem | ||
| 11/24/2003 | Sold | $257,000+73.6%$111/sqft |
Source: Public Record Report a problem | ||
| 9/11/1997 | Sold | $148,000$64/sqft |
Source: Public Record Report a problem | ||
Public tax history
| Year | Property taxes | Tax assessment |
|---|---|---|
| 2024 | $5,206 +1.6% | $332,327 +3% |
| 2023 | $5,125 +1.2% | $322,648 +3% |
| 2022 | $5,062 -1.1% | $313,250 +3% |
| 2021 | $5,116 +0.2% | $304,126 +1.4% |
| 2020 | $5,106 +1.7% | $299,927 +2.3% |
| 2019 | $5,023 | $293,184 +1.9% |
| 2018 | $5,023 +1.3% | $287,717 -1.6% |
| 2017 | $4,958 +58.3% | $292,299 +54.8% |
| 2016 | $3,131 -1.5% | $188,775 +0.7% |
| 2015 | $3,179 +0.5% | $187,463 +0.8% |
| 2014 | $3,165 +0.8% | $185,975 +1.5% |
| 2013 | $3,139 +2.7% | $183,227 -0.6% |
| 2012 | $3,057 | $184,397 -8.2% |
| 2011 | -- | $200,841 +1.5% |
| 2010 | -- | $197,873 -14.1% |
| 2009 | -- | $230,263 -6.6% |
| 2008 | $4,163 | $246,519 +3% |
| 2007 | -- | $239,339 +0.6% |
| 2005 | -- | $237,800 +21.6% |
| 2004 | $3,766 +40.3% | $195,600 +13% |
| 2003 | $2,685 +6.2% | $173,100 +3.6% |
| 2002 | $2,527 | $167,100 +7% |
| 2001 | $2,527 +5.5% | $156,100 +5.8% |
| 2000 | $2,395 | $147,600 |
Find assessor info on the county website
Neighborhood: 34684
Nearby homes
- $480,0003 bd2 ba1.8k sqft2840 Valencia Ln W, Palm Harbor, FL 34684Sold
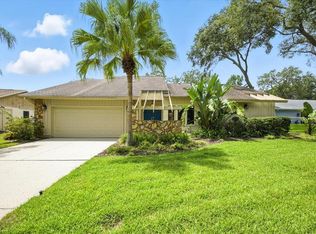
- $500,0003 bd2 ba1.6k sqft2830 Valencia Ln W, Palm Harbor, FL 34684Sold

- $485,0003 bd2 ba1.6k sqft2813 Hamlin Pl, Palm Harbor, FL 34684Sold

- $560,1003 bd2 ba2.3k sqft2802 Valencia Ln W, Palm Harbor, FL 34684Off Market
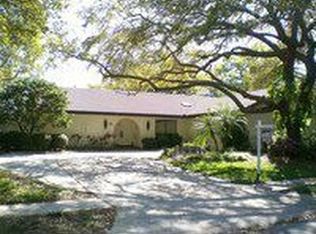
- $489,1004 bd2 ba1.9k sqft2823 Hamlin Pl, Palm Harbor, FL 34684Off Market
- $655,0004 bd2 ba2.1k sqft2841 Valencia Ln W, Palm Harbor, FL 34684Sold
- $474,7003 bd2 ba1.9k sqft2803 Hamlin Pl, Palm Harbor, FL 34684Off Market
- $495,0003 bd2 ba1.6k sqft2831 Valencia Ln W, Palm Harbor, FL 34684Sold
Nearby schools
GreatSchools rating
- 9/10Lake St. George Elementary SchoolGrades: PK-5Distance: 0.5 mi
- 5/10Palm Harbor Middle SchoolGrades: 6-8Distance: 1.2 mi
- 5/10Countryside High SchoolGrades: PK,9-12Distance: 3.2 mi
Schools provided by the listing agent
- Elementary: Lake St George Elementary-PN
- Middle: Palm Harbor Middle-PN
- High: Countryside High-PN
Source: Stellar MLS. This data may not be complete. We recommend contacting the local school district to confirm school assignments for this home.
Get a cash offer in 3 minutes
Find out how much your home could sell for in as little as 3 minutes with a no-obligation cash offer.
Estimated market value
$624,200
Get a cash offer in 3 minutes
Find out how much your home could sell for in as little as 3 minutes with a no-obligation cash offer.
Estimated market value
$624,200
- Florida
- Pinellas County
- Palm Harbor
- 34684
- 2820 VALENCIA LANE W
Nearby cities
Nearby zip codes
Other Palm Harbor Topics
