Skip main navigation
Sold for $314,000
  • $314,000

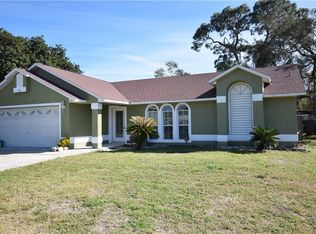
    2820 Varsity Ter, Deltona, FL 32738

    3beds
    1,816sqft
    Single Family Residence
    Built in 2005
    10,000 Square Feet Lot
    $313,900 Zestimate®
    $173/sqft
    $2,141 Estimated rent

    Home value

    $313,900

    $292,000 - $339,000

    $2,141/mo

    Zestimate® history
    Loading
    Loading...

    Owner options

    List your home for rent

    $2,141/mo

    Rent Zestimate®

    Find your next renter with Zillow Rental Manager. Plus, with online applications, you can quickly screen prospective tenants – for free.

    Learn more

    $2,141/mo

    Rent Zestimate®

    Refinance and save

    $2,156/mo

    Est. payment

    Refinancing to a lower rate could help reduce your monthly payments and save thousands over the life of the loan.

    See today's rates

    $2,156/mo

    Est. payment

    Explore your selling options

    Work with a Zillow partner agent

    Leverage their expertise and Zillow's premium Showcase listings to get your home seen by more buyers.

    Get started

    List with your own agent

    Get your home in front of millions of buyers by listing it on Zillow.

    Learn how to do it

    Sell it yourself

    Take full control of how buyers see your home on Zillow by listing For Sale by Owner (FSBO).

    List your home

    What's special

    Double-car garageOversized uv-protected tinted windowsVaulted ceilingsNewer roofBrand-new laminate flooringNew pvc mailboxCalifornia closets
    One or more photo(s) has been virtually staged. **Offering $5,000 seller concessions with full listing price. Seller Motivated** Welcome to this beautifully updated and thoughtfully designed home offering comfort, functionality, and modern upgrades. Step inside to find vaulted ceilings, oversized UV-protected tinted windows, and brand-new laminate flooring, creating a bright and airy living space filled with natural light. The kitchen is equipped with new GE range and dishwasher, a hands-free flow sink, and opened living—perfect for everyday living and entertaining. The French doors lead to the backyard offering exclusive views of beautiful, aged trees and extending your living space outdoors to a covered, screened porch, ideal for relaxing year-round. Additional upgrades include a new smart Ecobee thermostat, Ring camera system, new bathroom vanity, California closets, and a versatile FLEX ROOM that can be used as a home office, playroom, or guest space. The home features newer plumbing, a 2016 A/C, newer roof, and a recently serviced septic tank for added peace of mind. Enjoy the convenience of a double-car garage, a long driveway accommodating up to six vehicles, and a new PVC mailbox. The property has been freshly painted inside and out, offering a truly move-in-ready experience. This home combines modern updates, smart features, and functional spaces—perfect for your new home. The home is conveniently located only a few minutes from local grocery stores and restaurants, situated in a beautiful community with NO HOA or CDD fees. The seller is offering preferred lenders for additional concessions and first-time homebuyer programs you won't want to miss. Offering convenience and an opportunity to own your home with less hassle!

    Zillow last checked:

    Listing updated:

    Listing Provided by:

    Samantha Fernandez 267-912-2370,

    LPT REALTY, LLC 877-366-2213

    Bought with:

    Zenaida Santiago, 3573414

    IRON VALLEY REAL ESTATE DELTONA LAKES

    Source: Stellar MLS,MLS#: S5142378MLS LogoOriginating MLS: Orlando Regional

    Facts & features

    Interior

    Bedrooms & bathrooms
    • Bedrooms: 3
    • Bathrooms: 2
    • Full bathrooms: 2
    Primary bedroom
    • Features: Walk-In Closet(s)
    • Level: First
    Bedroom 2
    • Features: Built-in Closet
    • Level: First
    Bathroom 3
    • Features: Built-in Closet
    • Level: First
    Balcony porch lanai
    • Level: First
    Bonus room
    • Features: No Closet
    • Level: First
    Dining room
    • Level: First
    Kitchen
    • Features: Breakfast Bar, Pantry, Tall Countertops
    • Level: First
    Laundry
    • Level: First
    Living room
    • Level: First
    Heating
    • Electric
    Cooling
    • Central Air
    Appliances
    • Included: Dishwasher, Disposal, Range, Touchless Faucet
    • Laundry: Laundry Room
    Features
    • Built-in Features, High Ceilings, Kitchen/Family Room Combo, Open Floorplan, Primary Bedroom Main Floor, Split Bedroom, Thermostat, Vaulted Ceiling(s), Walk-In Closet(s)
    • Flooring: Laminate, Linoleum
    • Doors: French Doors
    • Windows: Insulated Windows, Low Emissivity Windows, Window Treatments
    • Has fireplace: No
    Interior area
    • Total structure area: 1,816
    • Total interior livable area: 1,816 sqft

    Property

    Parking
    • Total spaces: 2
    • Parking features: Garage Door Opener
    • Attached garage spaces: 2
    Features
    • Levels: One
    • Stories: 1
    • Patio & porch: Covered, Enclosed, Rear Porch, Screened
    Lot
    • Size: 10,000 sqft
    • Dimensions: 80 x 125
    Details
    • Parcel number: 30183140310031
    • Zoning: 01R
    • Special conditions: None

    Construction

    Type & style
    • Home type: SingleFamily
    • Property subtype: Single Family Residence
    Materials
    • Stucco
    • Foundation: Slab
    • Roof: Shingle
    Condition
    • New construction: No
    • Year built: 2005

    Utilities & green energy

    • Sewer: Septic Tank
    • Water: Public
    • Utilities for property: Electricity Available, Electricity Connected, Fiber Optics, Street Lights, Water Available, Water Connected
    Green energy
    • Energy efficient items: Thermostat

    Community & neighborhood

    Security
    • Security features: Smoke Detector(s)
    Location
    • Region: Deltona
    • Subdivision: DELTONA LAKES UNIT 40

    HOA & financial

    HOA
    • Has HOA: No
    Other fees
    • Pet fee: $0 monthly
    Other financial information
    • Total actual rent: 0

    Other

    Other facts
    • Listing terms: Cash,Conventional,FHA,Private Financing Available,Special Funding,USDA Loan,VA Loan
    • Ownership: Fee Simple
    • Road surface type: Paved

    Price history

    DateEventPrice
    5/1/2026Sold$314,000+1.6%$173/sqft
    Source: Stellar MLS #S5142378 Report a problem
    4/1/2026Pending sale$309,000$170/sqft
    Source: Stellar MLS #S5142378 Report a problem
    3/16/2026Price change$309,000-6.1%$170/sqft
    Source: Stellar MLS #S5142378 Report a problem
    2/20/2026Price change$329,000-2.9%$181/sqft
    Source: Stellar MLS #S5142378 Report a problem
    1/26/2026Listed for sale$339,000+63%$187/sqft
    Source: Stellar MLS #S5142378 Report a problem
    3/13/2019Sold$208,000$115/sqft
    Source: Public Record Report a problem
    1/14/2019Listed for sale$208,000-15.1%$115/sqft
    Source: PREMIUM PROPERTIES R.E SERVICE #O5755272 Report a problem
    10/10/2005Sold$245,050+1013.9%$135/sqft
    Source: Public Record Report a problem
    7/29/2003Sold$22,000+1366.7%$12/sqft
    Source: Public Record Report a problem
    6/2/1998Sold$1,500$1/sqft
    Source: Public Record Report a problem

    Public tax history

    YearProperty taxesTax assessment
    2025$3,748 +2.4%$219,445 +2.9%
    2024$3,661 +3.2%$213,261 +3%
    2023$3,547 +1%$207,050 +3%
    2022$3,512 $201,019 +3%
    2021-- $195,164 +7.2%
    2020$4,277 $182,068 +125.7%
    2019$4,277 +263.2%$80,662 +1.9%
    2018$1,177 +2.8%$79,158 +2.1%
    2017$1,145 +3.4%$77,530 +2.1%
    2016$1,108 +3.6%$75,935 +0.7%
    2015$1,069 +1.5%$75,407 +0.8%
    2014$1,054 $74,809 +1.5%
    2013-- $73,703 +1.7%
    2012-- $72,471 +7.2%
    2011-- $67,587 -26.2%
    2010-- $91,565 -19.7%
    2009-- $114,088 -29.9%
    2007-- $162,775 +2.5%
    2006-- $158,805 +653.3%
    2005-- $21,080 +37.8%
    2004-- $15,300 +60.7%
    2003-- $9,520 +19.7%
    2002-- $7,956 +10.4%
    2001-- $7,208
    2000-- $7,208

    Find assessor info on the county website

    Neighborhood: 32738

    Nearby schools

    GreatSchools rating
    Schools provided by the listing agent
    • Elementary: Pride Elementary
    • Middle: Heritage Middle
    • High: Pine Ridge High School

    Source: Stellar MLS. This data may not be complete. We recommend contacting the local school district to confirm school assignments for this home.

    Get a cash offer in 3 minutes
    Find out how much your home could sell for in as little as 3 minutes with a no-obligation cash offer.
    Estimated market value
    $313,900
    Get a cash offer in 3 minutes
    Find out how much your home could sell for in as little as 3 minutes with a no-obligation cash offer.
    Estimated market value
    $313,900