One full acre+ with an amazing view, a pool, a brand new renovation and an easy commute to Knoxville. Pictures don't do this property justice, especially the panoramic view from the back deck where there always seems to be a breeze. You will spend HOURS out back with your coffee in the morning, overlooking pool activities in the daytime and relaxing with your drink in the evening. You will be blown away once you realize all that you are getting for this price! The included additional .52 acre lot is already parceled off and zoned A-1 for plenty of options in the future, or just leave it as is for extra space. Too many improvements to mention, so please contact me for the entire list...but just some of the hi-lights include new LVP floors, LED Lighting and Paint from top to bottom. Plumbing and electrical have been redone as well, including new fuse panel, wiring, switches and duplexes, new pex piping, hose bibs, sump pump and whole house bluetooth water filter.
The Brand New Eat In Kitchen features a matching Frigidaire Gallery Black Stainless Appliance set including Refrigerator, lots of granite counter space and soft-close cabinet storage space, and a tile backsplash with convenient pot filler faucet. Bathrooms are brand new as well including new toilets, vanities, shower hardware, lighting and heated mirror upstairs.
The versatile downstairs bonus room provides TONS of options. It could be left as it is for storage OR transformed into your new Man Cave, Rec Room, 5th Bedroom, or even Separate Living Quarters with all of the utilities easily accessible AND a Private Entrance. Pool is 15x30 and approximately 3' at one end and 8' at the other. Pool has been recently re-plastered, re-tiled and has a new pump and filter with Smart Schedule Timer and Self Chlorinator. The 10x20 Storage Shed conveys as well. A great home at an even better location and priced to sell as it is.
Closed
$385,000
2820 Vicksburg Ln, Strawberry Plains, TN 37871
4beds
2,340sqft
Single Family Residence, Residential
Built in 1978
1.06 Acres Lot
$408,000 Zestimate®
$165/sqft
$2,372 Estimated rent
Home value
$408,000
$388,000 - $428,000
$2,372/mo
Zestimate® history
Owner options
List your home for rent
$2,372/mo
Rent Zestimate®
Find your next renter with Zillow Rental Manager. Plus, with online applications, you can quickly screen prospective tenants – for free.
$2,372/mo
Rent Zestimate®
Refinance and save
$2,236/mo
Est. payment
Refinancing to a lower rate could help reduce your monthly payments and save thousands over the life of the loan.
$2,236/mo
Est. payment
Explore your selling options
Work with a Zillow partner agent
Leverage their expertise and Zillow's premium Showcase listings to get your home seen by more buyers.
Get startedList with your own agent
Get your home in front of millions of buyers by listing it on Zillow.
Learn how to do itSell it yourself
Take full control of how buyers see your home on Zillow by listing For Sale by Owner (FSBO).
List your homeWhat's special
Zillow last checked:
Listing updated:
Listed by:
Denny L. Ritchey 865-588-3232,
Realty Executives Associates
Bought with:
Nina Spilski, 335754
The Real Estate Firm, Inc.
Source: RealTracs MLS as distributed by MLS GRID,MLS#: 3102689
Facts & features
Interior
Bedrooms & bathrooms
- Bedrooms: 4
- Bathrooms: 2
- Full bathrooms: 2
Heating
- Central, Electric, Heat Pump
Cooling
- Central Air
Appliances
- Included: Dishwasher, Microwave, Range, Refrigerator
- Laundry: Washer Hookup, Electric Dryer Hookup
Features
- Flooring: Laminate
- Basement: Partial,Finished
- Has fireplace: No
Interior area
- Total structure area: 2,340
- Total interior livable area: 2,340 sqft
- Finished area above ground: 1,170
- Finished area below ground: 1,170
Property
Features
- Levels: Two
- Patio & porch: Deck
- Has view: Yes
- View description: Mountain(s)
Lot
- Size: 1.06 Acres
- Dimensions: 203 x 227
- Features: Level
- Topography: Level
Details
- Additional structures: Storage
- Parcel number: 053 07703 000
- Special conditions: Standard
Construction
Type & style
- Home type: SingleFamily
- Architectural style: Traditional
- Property subtype: Single Family Residence, Residential
Materials
- Frame, Vinyl Siding, Other, Brick
Condition
- New construction: No
- Year built: 1978
Utilities & green energy
- Utilities for property: Electricity Available
Community & HOA
Community
- Subdivision: W C Bruner Farm
Location
- Region: Strawberry Plains
Financial & listing details
- Price per square foot: $165/sqft
- Tax assessed value: $180,400
- Annual tax amount: $532
- Date on market: 7/14/2024
- Electric utility on property: Yes
Price history
| Date | Event | Price |
|---|---|---|
| 8/16/2024 | Sold | $385,000+1.3%$165/sqft |
Source:  RealTracs MLS as distributed by MLS GRID #3102689 Report a problem RealTracs MLS as distributed by MLS GRID #3102689 Report a problem | ||
| 7/14/2024 | Pending sale | $379,900$162/sqft |
Source:  East Tennessee Realtors #1268692 Report a problem East Tennessee Realtors #1268692 Report a problem | ||
| 7/13/2024 | Price change | $379,900+2.7%$162/sqft |
Source: East Tennessee Realtors #1268692 Report a problem | ||
| 7/7/2024 | Pending sale | $369,900$158/sqft |
Source: East Tennessee Realtors #1268692 Report a problem | ||
| 7/6/2024 | Listed for sale | $369,900+57.4%$158/sqft |
Source: East Tennessee Realtors #1268692 Report a problem | ||
| 4/29/2022 | Sold | $235,000$100/sqft |
Source: RealTracs MLS as distributed by MLS GRID #2884699 Report a problem | ||
| 3/10/2022 | Pending sale | $235,000$100/sqft |
Source: East Tennessee Realtors #1182380 Report a problem | ||
| 3/6/2022 | Listed for sale | $235,000+2250%$100/sqft |
Source: East Tennessee Realtors #1182380 Report a problem | ||
| 1/13/2014 | Sold | $10,000-90.5%$4/sqft |
Source: Public Record Report a problem | ||
| 9/8/2005 | Sold | $105,500+11.3%$45/sqft |
Source: Public Record Report a problem | ||
| 5/7/2003 | Sold | $94,800+11.5%$41/sqft |
Source: Public Record Report a problem | ||
| 3/16/1998 | Sold | $85,000+7.6%$36/sqft |
Source: Public Record Report a problem | ||
| 1/5/1998 | Sold | $79,000$34/sqft |
Source: Public Record Report a problem | ||
Public tax history
| Year | Property taxes | Tax assessment |
|---|---|---|
| 2025 | $672 +4.2% | $45,100 |
| 2024 | $645 +21.3% | $45,100 +95% |
| 2023 | $532 +5% | $23,125 |
| 2022 | $506 | $23,125 |
| 2021 | $506 | $23,125 |
| 2020 | $506 | $23,125 |
| 2019 | $506 -4.9% | $23,125 +2.1% |
| 2018 | $532 +0.1% | $22,650 |
| 2017 | $532 | $22,650 |
| 2016 | $532 -0.1% | $22,650 |
| 2015 | $532 | $22,650 |
| 2014 | $532 | $22,650 |
| 2013 | -- | $22,650 -11.7% |
| 2012 | $551 +4.8% | $25,650 |
| 2011 | $526 | $25,650 |
| 2010 | $526 | $25,650 |
| 2009 | -- | $25,650 +8% |
| 2008 | $544 +10.6% | $23,750 |
| 2007 | $492 +13.1% | $23,750 |
| 2006 | $435 | $23,750 |
| 2005 | $435 -11.2% | $23,750 |
| 2004 | $489 +4.9% | $23,750 +1.8% |
| 2003 | $467 | $23,325 0% |
| 2001 | -- | $23,327 -75% |
| 2000 | -- | $93,309 |
Find assessor info on the county website
Neighborhood: 37871
Nearby homes
- $25,500-- bd-- ba-- sqft2820 Vicksburg Ln, Strawberry plains, TN 37871Off Market
- $345,0003 bd2 ba2.3k sqft2824 Vicksburg Ln, Strawberry Plains, TN 37871Sold
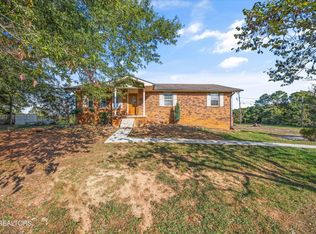
- $379,000-- bd2 ba1.8k sqft2812 Vicksburg Ln, Strawberry Plains, TN 37871Off Market
- $219,7003 bd1 ba1.1k sqft2825 Vicksburg Ln, Strawberry Plains, TN 37871Off Market

- $32,000-- bd-- ba-- sqft2825 Vicksburg Ln, Strawberry plains, TN 37871Off Market
- $326,0004 bd2 ba1.8k sqft2821 Vicksburg Ln, Strawberry Plains, TN 37871Off Market
- $232,200-- bd1 ba1.1k sqft2856 Shiloh Cir, Strawberry Plains, TN 37871Off Market
- $299,0003 bd2 ba3.8k sqft2806 Vicksburg Ln, Strawberry Plains, TN 37871Sold
Nearby schools
GreatSchools rating
- 4/10Jefferson Virtual AcademyGrades: 5-12Distance: 2.1 mi
Schools provided by the listing agent
- High: Jefferson Co High School
Source: RealTracs MLS as distributed by MLS GRID. This data may not be complete. We recommend contacting the local school district to confirm school assignments for this home.
Get a cash offer in 3 minutes
Find out how much your home could sell for in as little as 3 minutes with a no-obligation cash offer.
Estimated market value
$408,000
Get a cash offer in 3 minutes
Find out how much your home could sell for in as little as 3 minutes with a no-obligation cash offer.
Estimated market value
$408,000
- Tennessee
- Jefferson County
- Strawberry Plains
- 37871
- 2820 Vicksburg Ln
Nearby cities
Nearby zip codes
Other Strawberry Plains Topics
- Apartments for Rent in 37871
- Houses for Sale in 37871
- Houses for Rent in 37871
- 37871 Real Estate
- Strawberry Plains Condos
- Houses for Sale in Strawberry Plains
- Newest Listings in Strawberry Plains
- Strawberry Plains Home Values
- Strawberry Plains Real Estate Agents
- Strawberry Plains Refinance
- Strawberry Plains Mortgage Rates
