Skip main navigation
Sold
  • $334,900

    2820 W 18th Ave, Eugene, OR 97402

    3beds
    888sqft
    Residential, Single Family Residence
    Built in 1977
    6,534 Square Feet Lot
    $374,800 Zestimate®
    $377/sqft
    $1,724 Estimated rent

    Home value

    $374,800

    $356,000 - $394,000

    $1,724/mo

    Zestimate® history
    Loading
    Loading...

    Owner options

    List your home for rent

    $1,724/mo

    Rent Zestimate®

    Find your next renter with Zillow Rental Manager. Plus, with online applications, you can quickly screen prospective tenants – for free.

    Learn more

    $1,724/mo

    Rent Zestimate®

    Refinance and save

    $1,995/mo

    Est. payment

    Refinancing to a lower rate could help reduce your monthly payments and save thousands over the life of the loan.

    See today's rates

    $1,995/mo

    Est. payment

    Explore your selling options

    Work with a Zillow partner agent

    Leverage their expertise and Zillow's premium Showcase listings to get your home seen by more buyers.

    Get started

    List with your own agent

    Get your home in front of millions of buyers by listing it on Zillow.

    Learn how to do it

    Sell it yourself

    Take full control of how buyers see your home on Zillow by listing For Sale by Owner (FSBO).

    List your home

    What's special

    Garage side doorDoor locksBeautiful viewsInterior paintDouble car garageNice lightingLuxury vinyl plank
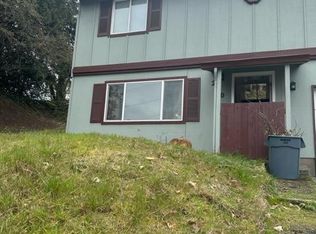
    Come see this home! Easy living! On the bus line. Beautiful views! Newer roof, exterior/interior paint, floor coverings & luxury vinyl plank in main areas. Double car garage w/openers for all of your toys. Smart features included are door locks on front door and garage side door, nice lighting in bathroom & outdoor smart cameras! Come take a look!

    Zillow last checked:

    Listing updated:

    Listed by:

    David Barrett 541-913-2509,

    Hybrid Real Estate

    Bought with:

    OR and WA Non Rmls, NA

    Non Rmls Broker

    Source: RMLS (OR),MLS#: 24117361MLS Logo

    Facts & features

    Interior

    Bedrooms & bathrooms
    • Bedrooms: 3
    • Bathrooms: 1
    • Full bathrooms: 1
    • Main level bathrooms: 1
    Primary bedroom
    • Features: Closet, Wallto Wall Carpet
    • Level: Main
    • Area: 120
    • Dimensions: 12 x 10
    Bedroom 2
    • Features: Closet, Wallto Wall Carpet
    • Level: Main
    • Area: 90
    • Dimensions: 10 x 9
    Bedroom 3
    • Features: Closet, Wallto Wall Carpet
    • Level: Main
    • Area: 90
    • Dimensions: 10 x 9
    Dining room
    • Features: Laminate Flooring
    • Level: Main
    Family room
    • Level: Main
    Kitchen
    • Features: Laminate Flooring
    • Level: Main
    • Area: 64
    • Width: 8
    Living room
    • Features: Laminate Flooring
    • Level: Main
    Heating
    • Ceiling
    Cooling
    • None
    Appliances
    • Included: Free-Standing Range, Free-Standing Refrigerator, Washer/Dryer, Electric Water Heater
    Features
    • High Speed Internet, Closet
    • Flooring: Laminate, Wall to Wall Carpet
    Interior area
    • Total structure area: 888
    • Total interior livable area: 888 sqft

    Property

    Parking
    • Total spaces: 2
    • Parking features: Driveway, Attached, Tuck Under
    • Attached garage spaces: 2
    • Has uncovered spaces: Yes
    Features
    • Stories: 2
    • Patio & porch: Deck
    • Has view: Yes
    • View description: City, Mountain(s), Trees/Woods
    Lot
    • Size: 6,534 sqft
    • Features: Sloped, SqFt 5000 to 6999
    Details
    • Parcel number: 1312972

    Construction

    Type & style
    • Home type: SingleFamily
    • Architectural style: Custom Style
    • Property subtype: Residential, Single Family Residence
    Materials
    • Panel, Plywood
    • Foundation: Concrete Perimeter
    • Roof: Composition
    Condition
    • Resale
    • New construction: No
    • Year built: 1977

    Utilities & green energy

    • Sewer: Public Sewer
    • Water: Public
    • Utilities for property: Cable Connected

    Community & neighborhood

    Location
    • Region: Eugene

    Other

    Other facts
    • Listing terms: Cash,Conventional,FHA,VA Loan
    • Road surface type: Paved

    Price history

    DateEventPrice
    5/17/2024Sold$334,900$377/sqft
    Source: RMLS (OR) #24117361 Report a problem
    4/19/2024Pending sale$334,900$377/sqft
    Source: RMLS (OR) #24117361 Report a problem
    4/18/2024Listed for sale$334,900+9.8%$377/sqft
    Source: RMLS (OR) #24117361 Report a problem
    1/27/2022Sold$305,000+1.8%$343/sqft
    Source: RMLS (OR) #21543288 Report a problem
    12/22/2021Pending sale$299,500$337/sqft
    Source: RMLS (OR) #21543288 Report a problem
    11/6/2021Listed for sale$299,500+42.6%$337/sqft
    Source: RMLS (OR) #21543288 Report a problem
    9/22/2021Sold$210,000$236/sqft
    Source: Public Record Report a problem
    7/10/2015Listing removed$895$1/sqft
    Source: Jennings Group, Inc. Report a problem
    6/30/2015Listed for rent$895+8.5%$1/sqft
    Source: Jennings Group, Inc. Report a problem
    5/29/2012Listing removed$825$1/sqft
    Source: Jennings & Co. Report a problem
    4/12/2012Listed for rent$825+3.8%$1/sqft
    Source: Jennings & Co. Report a problem
    5/27/2011Listing removed$795$1/sqft
    Source: Jennings & Co. Report a problem
    3/5/2011Listed for rent$795$1/sqft
    Source: Jennings & Co. Report a problem

    Public tax history

    YearProperty taxesTax assessment
    2025$2,932 +1.3%$150,499 +3%
    2024$2,896 +2.6%$146,116 +3%
    2023$2,822 +4%$141,861 +3%
    2022$2,713 +6.5%$137,730 +3%
    2021$2,548 -0.4%$133,719 +3%
    2020$2,557 +3.5%$129,825 +3%
    2019$2,470 +6.2%$126,044 +3%
    2018$2,325 $122,373 +3%
    2017$2,325 +4.7%$118,809 +3%
    2016$2,221 +2.5%$115,349 +3%
    2015$2,165 +3%$111,989 +3%
    2014$2,103 +4.9%$108,727 +3%
    2013$2,005 +8.7%$105,560 +3%
    2012$1,844 $102,485 +3%
    2011-- $99,500 +3%
    2010-- $96,602 +3%
    2009-- $93,788 +3%
    2008-- $91,056 +3%
    2007-- $88,404 +3%
    2006-- $85,829 +3%
    2005-- $83,329 +3%
    2004-- $80,902 +3%
    2003-- $78,546 +3%
    2002-- $76,258 +3%
    2001-- $74,037 +3%
    2000-- $71,881

    Find assessor info on the county website

    Neighborhood: Churchill

    Nearby schools

    GreatSchools rating
    Schools provided by the listing agent
    • Elementary: Mccornack
    • Middle: Kennedy
    • High: Churchill

    Source: RMLS (OR). This data may not be complete. We recommend contacting the local school district to confirm school assignments for this home.

    Get pre-qualified for a loan
    At Zillow Home Loans, we can pre-qualify you in as little as 5 minutes with no impact to your credit score.

    An equal housing lender. NMLS #10287.

    Sell for more on Zillow
    Get a Zillow Showcase℠ listing at no additional cost and you could sell for .
    $374,800
    2% more
    +$7,496
    With Zillow Showcase(estimated)
    $382,296