Country Living at Its Best! Enjoy privacy, space, and peaceful rural living on this beautiful 5+ acre property featuring a large pond and plenty of room to enjoy the outdoors. This 4-bedroom, 2-full-bath home offers three separate living areas, providing flexibility for entertaining, relaxing, or creating dedicated spaces for everyone.Cozy up by the fireplace or pellet stove on cooler evenings, then step outside to enjoy the large covered deck and patio overlooking the spacious grounds. The property also features a large shed with a beach area, a fenced-in play area, and a circular driveway for convenient access.A detached 2-car garage includes an additional storage area that could easily serve as a playroom, hobby space, workshop, or extra gathering area. With abundant outdoor space, multiple living areas, and a setting surrounded by nature, this property offers a wonderful combination of comfort, recreation, and country charm. Come experience all this unique property has to offer!
Active
$519,900
2820 W 300 N, Bluffton, IN 46714
4beds
2,401sqft
Single Family Residence
Built in 1985
5.18 Acres Lot
$495,900 Zestimate®
$--/sqft
$-- HOA
What's special
- 49 days
- 911
- 64
Zillow last checked:
Listing updated:
Listed by:
Michelle Sodervick Off:260-824-1588,
CUPP REAL ESTATE,
Mick Cupp,
CUPP REAL ESTATE
Source: IRMLS,MLS#: 202640207
Facts & features
Interior
Bedrooms & bathrooms
- Bedrooms: 4
- Bathrooms: 2
- Full bathrooms: 2
Bedroom 1
- Level: Upper
Bedroom 2
- Level: Upper
Dining room
- Level: Upper
- Area: 216
- Dimensions: 18 x 12
Family room
- Level: Upper
- Area: 132
- Dimensions: 11 x 12
Kitchen
- Level: Upper
- Area: 120
- Dimensions: 10 x 12
Living room
- Level: Main
- Area: 456
- Dimensions: 19 x 24
Heating
- Propane, Forced Air, Heat Pump
Cooling
- Central Air
Appliances
- Included: Dishwasher, Refrigerator, Electric Range, Electric Water Heater
- Laundry: Electric Dryer Hookup, Washer Hookup
Features
- Entrance Foyer, Tub/Shower Combination
- Flooring: Carpet, Laminate
- Basement: None
- Number of fireplaces: 1
- Fireplace features: Recreation Room
Interior area
- Total structure area: 2,401
- Total interior livable area: 2,401 sqft
- Finished area above ground: 2,401
- Finished area below ground: 0
Video & virtual tour
Property
Parking
- Total spaces: 2
- Parking features: Detached, Stone
- Garage spaces: 2
- Has uncovered spaces: Yes
Features
- Levels: Tri-Level
- Patio & porch: Deck Covered, Covered
- Fencing: Metal
- Waterfront features: Pond
Lot
- Size: 5.18 Acres
- Dimensions: 494x450
- Features: Few Trees, Rural
Details
- Additional structures: Shed
- Parcel number: 900422200003.000016
Construction
Type & style
- Home type: SingleFamily
- Property subtype: Single Family Residence
Materials
- Wood Siding
- Roof: Shingle
Condition
- New construction: No
- Year built: 1985
Utilities & green energy
- Sewer: Septic Tank
- Water: Well
Community & HOA
Community
- Subdivision: Rural
Location
- Region: Bluffton
Financial & listing details
- Tax assessed value: $400,100
- Annual tax amount: $2,419
- Date on market: 9/28/2026
Estimated market value
$495,900
$471,000 - $521,000
$2,301/mo
Price history
| Date | Event | Price |
|---|---|---|
| 10/17/2026 | Listed for sale | $519,900+100% |
Source:  IRMLS #202640207 Report a problem | ||
| 4/19/2019 | Sold | $260,000-5.6%$108/sqft |
Source: Agent Provided Report a problem | ||
| 2/28/2019 | Listed for sale | $275,500-2.5%$115/sqft |
Source: F.C. Tucker/Malcolm & Schlueter, REALTORS #201845802 Report a problem | ||
| 1/15/2019 | Listing removed | $282,500$118/sqft |
Source: F.C. Tucker/Malcolm & Schlueter, REALTORS #201845802 Report a problem | ||
| 11/6/2018 | Price change | $282,500-2.4%$118/sqft |
Source: F.C. Tucker/Malcolm & Schlueter, REALTORS #201845802 Report a problem | ||
| 10/23/2018 | Price change | $289,500-1.7%$121/sqft |
Source: F.C. Tucker/Malcolm & Schlueter, REALTORS #201845802 Report a problem | ||
| 10/10/2018 | Listed for sale | $294,500+85.2%$123/sqft |
Source: F.C. Tucker/Malcolm & Schlueter, REALTORS #201845802 Report a problem | ||
| 3/27/2012 | Listing removed | $159,000+2.6%$66/sqft |
Source: HomeTowne Realty #201104262 Report a problem | ||
| 9/19/2011 | Sold | $155,000-2.5%$65/sqft |
Source: Public Record Report a problem | ||
| 5/6/2011 | Listed for sale | $159,000-5.9%$66/sqft |
Source: HomeTowne Realty #201104262 Report a problem | ||
| 11/18/2010 | Listing removed | $169,000$70/sqft |
Source: Real Estate Now #201009302 Report a problem | ||
| 7/30/2010 | Listed for sale | $169,000$70/sqft |
Source: Real Estate Now #201009302 Report a problem | ||
Public tax history
| Year | Property taxes | Tax assessment |
|---|---|---|
| 2025 | $2,506 +4.9% | $355,700 +0.7% |
| 2024 | $2,390 +30.6% | $353,100 +4.5% |
| 2023 | $1,830 +11.6% | $338,000 +26.1% |
| 2022 | $1,639 +19.8% | $268,100 +10.1% |
| 2021 | $1,369 +5% | $243,400 +7.8% |
| 2020 | $1,304 +23.1% | $225,700 +6.9% |
| 2019 | $1,059 +21.9% | $211,100 +18.1% |
| 2018 | $869 +7% | $178,700 +3.1% |
| 2017 | $812 +20% | $173,300 +6.8% |
| 2016 | $677 +4.7% | $162,300 +23% |
| 2014 | $646 +3.1% | $131,900 -0.8% |
| 2013 | $627 -8.8% | $132,900 -0.6% |
| 2012 | $688 -2.1% | $133,700 -3.6% |
| 2011 | $702 +1.6% | $138,700 +6.2% |
| 2010 | $691 +26.7% | $130,600 |
| 2009 | $546 -39.8% | $130,600 +0.8% |
| 2006 | $907 | $129,500 |
| 2005 | -- | $129,500 |
Find assessor info on the county website
Monthly payment
Est. payment
Payment breakdown
Explore the cost of this home by adjusting the details. Changes won't be saved.Climate risks
Neighborhood: 46714
Nearby schools
Schools provided by the listing agent
- Elementary: Ossian
- Middle: Norwell
- High: Norwell
- District: Northern Wells Community
Source: IRMLS. This data may not be complete. We recommend contacting the local school district to confirm school assignments for this home.

Similar homes
- $--3 bd2 ba1.7k sqft4356 W 200 N, Bluffton, IN 46714Auction
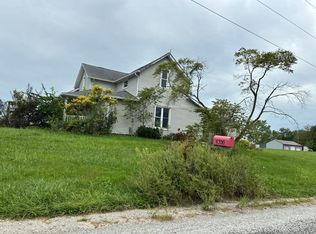 Auction.com 1
- $519,9003 bd3 ba2.6k sqft6942 N Us Highway 24 E, Huntington, IN 46750For Sale
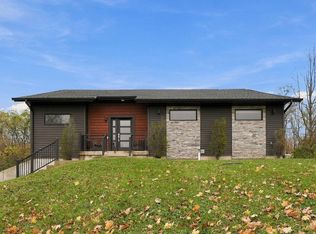 MLS ID #202645745, Tina Bowen, Perfect Location Realty. IRMLS
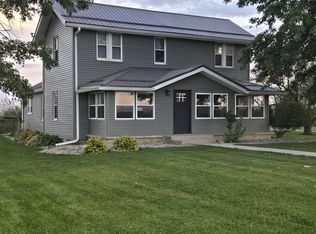
- $399,0004 bd2 ba1.7k sqft3709 E 550 S, Bluffton, IN 46714For Sale By Owner
- $275,0003 bd3 ba2k sqft3866 SE State Road 116, Bluffton, IN 46714For Sale
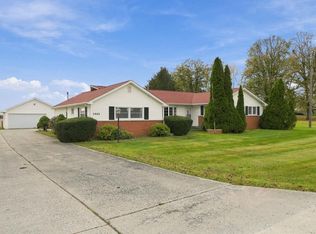 MLS ID #202646905, Kammrin Bernard, Uptown Realty Group. IRMLS
