Skip main navigation
Closed
  • $650,000

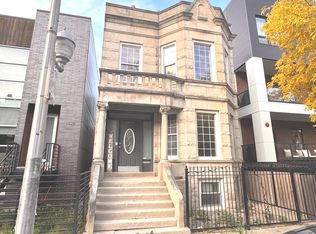
    2820 W Lyndale St #1N, Chicago, IL 60647

    3beds
    --sqft
    Condominium, Duplex, Single Family Residence
    Built in 2023
    -- sqft lot
    $695,100 Zestimate®
    $--/sqft
    $4,269 Estimated rent

    Home value

    $695,100

    $619,000 - $779,000

    $4,269/mo

    Zestimate® history
    Loading
    Loading...

    Owner options

    List your home for rent

    $4,269/mo

    Rent Zestimate®

    Find your next renter with Zillow Rental Manager. Plus, with online applications, you can quickly screen prospective tenants – for free.

    Learn more

    $4,269/mo

    Rent Zestimate®

    Refinance and save

    $4,026/mo

    Est. payment

    Refinancing to a lower rate could help reduce your monthly payments and save thousands over the life of the loan.

    See today's rates

    $4,026/mo

    Est. payment

    Explore your selling options

    Work with a Zillow partner agent

    Leverage their expertise and Zillow's premium Showcase listings to get your home seen by more buyers.

    Get started

    List with your own agent

    Get your home in front of millions of buyers by listing it on Zillow.

    Learn how to do it

    Sell it yourself

    Take full control of how buyers see your home on Zillow by listing For Sale by Owner (FSBO).

    List your home

    What's special

    Nearly new construction! Built in 2023, unit 1N has only been occupied since the beginning of 2024. This exceptional home offers the largest floor plan in the building, showcasing a spacious open layout with expansive windows that flood the space with natural light. The wide-plank white oak flooring and 10-foot ceilings on the main level create an airy and modern atmosphere. Impeccable attention to detail is evident throughout, with quadruple pane windows and doors, noise-canceling insulation in both the interior and exterior walls, and triple insulation between floors to ensure a peaceful, quiet environment. The modern kitchen is a standout feature boasting sleek, natural flat-panel cabinets, bronzed hardware and fixtures, a large center island, and a built-in pantry. Equipped with Samsung Black Stainless Steel appliances, including a 5-burner range, vented hood, and wine fridge, this kitchen is perfect for cooking and entertaining. The expansive living and dining area can easily accommodate various configurations and includes a cozy gas fireplace with a stylish mantle. There's also a powder room on the main level. Custom lighting and fixtures add to the home's sophisticated design, while the generous 13'x14' covered terrace offers a space to relax with gas, electricity, and water hookups. The home includes one garage parking space for convenience. On the lower level, the primary suite is a true retreat, complete with a walk-in closet and a luxurious en-suite bath featuring a double vanity, an enormous walk-in shower with a bench, body sprays, and a rain shower head. Two additional bedrooms are located on the same level, along with a spacious hall bath with a double vanity and a soaking tub. Other highlights include side-by-side laundry, 8-foot solid core interior doors, and high-efficiency HVAC. Now with custom built-out closets and laundry room, window treatments, and a custom murphy bed in the second bedroom, this home is even better than new construction! Close proximity from all the best that Logan Square has to offer-shopping, dining, breweries, and the Blue Line-this home offers unparalleled convenience and style.

    Zillow last checked:

    Listing updated:

    Listed by:

    Eric Casper 920-242-3396,

    Berkshire Hathaway HomeServices Chicago

    Bought with:

    Malissa Parson

    Compass

    Source: MRED as distributed by MLS GRID,MLS#: 12337511MLS Logo

    Facts & features

    Interior

    Bedrooms & bathrooms
    • Bedrooms: 3
    • Bathrooms: 3
    • Full bathrooms: 2
    • 1/2 bathrooms: 1
    Rooms
    • Room types: Walk In Closet, Terrace
    Primary bedroom
    • Features: Flooring (Hardwood), Bathroom (Full, Double Sink, Shower Only)
    • Level: Lower
    • Area: 252 Square Feet
    • Dimensions: 14X18
    Bedroom 2
    • Features: Flooring (Carpet)
    • Level: Lower
    • Area: 100 Square Feet
    • Dimensions: 10X10
    Bedroom 3
    • Features: Flooring (Carpet)
    • Level: Lower
    • Area: 100 Square Feet
    • Dimensions: 10X10
    Dining room
    • Features: Flooring (Hardwood)
    • Level: Main
    • Area: 154 Square Feet
    • Dimensions: 11X14
    Kitchen
    • Features: Kitchen (Eating Area-Breakfast Bar, Island, Pantry-Closet), Flooring (Hardwood)
    • Level: Main
    • Area: 162 Square Feet
    • Dimensions: 9X18
    Laundry
    • Level: Lower
    • Area: 15 Square Feet
    • Dimensions: 3X5
    Living room
    • Features: Flooring (Hardwood)
    • Level: Main
    • Area: 396 Square Feet
    • Dimensions: 18X22
    Other
    • Level: Main
    • Area: 154 Square Feet
    • Dimensions: 11X14
    Walk in closet
    • Level: Lower
    • Area: 36 Square Feet
    • Dimensions: 4X9
    Heating
    • Natural Gas, Forced Air
    Cooling
    • Central Air
    Appliances
    • Included: Microwave, Dishwasher, Refrigerator, Freezer, Washer, Dryer, Disposal, Stainless Steel Appliance(s), Wine Refrigerator, Range Hood, Gas Cooktop, Gas Oven
    • Laundry: Washer Hookup, In Unit
    Features
    • Storage, Walk-In Closet(s), High Ceilings, Open Floorplan, Pantry
    • Flooring: Hardwood
    • Basement: Finished,Full
    • Number of fireplaces: 1
    • Fireplace features: Gas Log, Living Room
    Interior area
    • Total structure area: 0

    Property

    Parking
    • Total spaces: 1
    • Parking features: Off Alley, Garage Door Opener, On Site, Garage Owned, Detached, Garage
    • Garage spaces: 1
    • Has uncovered spaces: Yes
    Accessibility
    • Accessibility features: No Disability Access
    Features
    • Exterior features: Balcony
    Details
    • Parcel number: 13361071071001
    • Special conditions: None

    Construction

    Type & style
    • Home type: Condo
    • Property subtype: Condominium, Duplex, Single Family Residence
    Materials
    • Aluminum Siding, Glass, Concrete, Other, Clad Trim
    • Foundation: Concrete Perimeter
    Condition
    • New construction: No
    • Year built: 2023

    Utilities & green energy

    • Sewer: Public Sewer
    • Water: Lake Michigan

    Community & HOA

    HOA
    • Has HOA: Yes
    • Services included: Water, Insurance, Scavenger
    • HOA fee: $200 monthly
    Location
    • Region: Chicago

    Financial & listing details

    • Date on market: 4/14/2025
    • Listing terms: Conventional
    • Ownership: Condo

    Price history

    DateEventPrice
    7/8/2025Sold$650,000-3%
    Source: MRED as distributed by MLS GRID #12337511 Report a problem
    6/3/2025Pending sale$670,000
    Source: MRED as distributed by MLS GRID #12337511 Report a problem
    5/1/2025Contingent$670,000
    Source: MRED as distributed by MLS GRID #12337511 Report a problem
    4/14/2025Price change$670,000-0.7%
    Source: MRED as distributed by MLS GRID #12337511 Report a problem
    3/20/2025Price change$674,999-1.5%
    Source: MRED as distributed by MLS GRID #12302498 Report a problem
    3/10/2025Listed for sale$685,000+14.4%
    Source: MRED as distributed by MLS GRID #12302498 Report a problem
    2/9/2024Sold$599,000
    Source: MRED as distributed by MLS GRID #11907098 Report a problem
    12/20/2023Contingent$599,000
    Source: MRED as distributed by MLS GRID #11907098 Report a problem
    12/7/2023Price change$599,000-3.2%
    Source: MRED as distributed by MLS GRID #11907098 Report a problem
    10/12/2023Listed for sale$619,000-1%
    Source: MRED as distributed by MLS GRID #11907098 Report a problem
    10/11/2023Listing removed--
    Source: MRED as distributed by MLS GRID #11875216 Report a problem
    9/1/2023Price change$625,000-3.7%
    Source: MRED as distributed by MLS GRID #11875216 Report a problem
    6/8/2023Listed for sale$649,000-5.8%
    Source: MRED as distributed by MLS GRID #11802894 Report a problem
    6/6/2023Listing removed--
    Source: MRED as distributed by MLS GRID #11761668 Report a problem
    4/18/2023Listed for sale$689,000
    Source: MRED as distributed by MLS GRID #11761668 Report a problem

    Public tax history

    Tax history is unavailable.

    Neighborhood: Logan Square

    Nearby schools

    GreatSchools rating
    Schools provided by the listing agent
    • Elementary: Darwin Elementary School
    • Middle: Darwin Elementary School
    • High: Clemente Community Academy Senio
    • District: 299

    Source: MRED as distributed by MLS GRID. This data may not be complete. We recommend contacting the local school district to confirm school assignments for this home.

    Get a cash offer in 3 minutes
    Find out how much your home could sell for in as little as 3 minutes with a no-obligation cash offer.
    Estimated market value
    $695,100
    Get a cash offer in 3 minutes
    Find out how much your home could sell for in as little as 3 minutes with a no-obligation cash offer.
    Estimated market value
    $695,100