Skip main navigation
Closed
  • $460,000

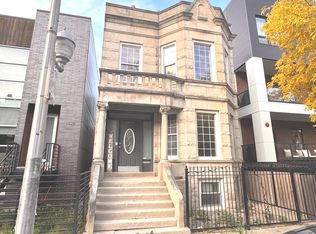
    2820 W Lyndale St #2N, Chicago, IL 60647

    2beds
    --sqft
    Condominium, Single Family Residence
    Built in 2023
    -- sqft lot
    $477,300 Zestimate®
    $--/sqft
    $3,783 Estimated rent

    Home value

    $477,300

    $430,000 - $530,000

    $3,783/mo

    Zestimate® history
    Loading
    Loading...

    Owner options

    List your home for rent

    $3,783/mo

    Rent Zestimate®

    Find your next renter with Zillow Rental Manager. Plus, with online applications, you can quickly screen prospective tenants – for free.

    Learn more

    $3,783/mo

    Rent Zestimate®

    Refinance and save

    $3,759/mo

    Est. payment

    Refinancing to a lower rate could help reduce your monthly payments and save thousands over the life of the loan.

    See today's rates

    $3,759/mo

    Est. payment

    Explore your selling options

    Work with a Zillow partner agent

    Leverage their expertise and Zillow's premium Showcase listings to get your home seen by more buyers.

    Get started

    List with your own agent

    Get your home in front of millions of buyers by listing it on Zillow.

    Learn how to do it

    Sell it yourself

    Take full control of how buyers see your home on Zillow by listing For Sale by Owner (FSBO).

    List your home

    What's special

    Covered balconyDesigner finishesElegant tile finishesSoaring ceilingsLarge eat-in islandAbundant natural lightDramatic full-wall brick backsplash
    Luxury Modern Living in Prime Logan Square | 2023 New Construction Corner Unit Steps from the Blue Line. Welcome to this stunning 2-bed, 2-bath corner-unit condo, ideally located in the heart of Logan Square-just a 2-minute walk to the California Blue Line. Built in 2023, this newer construction home boasts designer finishes, a smart open-concept layout, and sun-drenched living spaces thanks to expansive windows in every room. Step inside to find wide plank white oak flooring flowing throughout the main living areas, complemented by soaring ceilings and abundant natural light. The chef's kitchen is a showstopper, featuring custom cabinetry with sleek black hardware, a dramatic full-wall brick backsplash, quartz countertops, a large eat-in island, and high-end Samsung black stainless steel appliances-perfect for entertaining or quiet mornings at home. The spacious primary suite is a true retreat, complete with a large walk-in closet, custom lighting, a floating double vanity, and a luxurious walk-in shower with a rainfall showerhead and floor-to-ceiling porcelain tile. The second bedroom is fully outfitted with a custom Murphy bed, making it ideal as a home office, guest room, or both. The second bath includes a deep soaking tub, a custom glass door, and elegant tile finishes. Enjoy indoor-outdoor living with a covered balcony featuring a gas hookup, outlet, and finished in low-maintenance Trex decking, perfect for savoring coffee at sunrise or cocktails at sunset. Additional highlights include triple-pane windows for superior soundproofing, a full-size Samsung washer/dryer, garage parking with an EV charger hook-up and additional outlet included in the price.

    Zillow last checked:

    Listing updated:

    Listed by:

    Nicole Duran 773-905-9472,

    @properties Christie's International Real Estate

    Bought with:

    Non Member

    NON MEMBER

    Source: MRED as distributed by MLS GRID,MLS#: 12465844MLS Logo

    Facts & features

    Interior

    Bedrooms & bathrooms
    • Bedrooms: 2
    • Bathrooms: 2
    • Full bathrooms: 2
    Rooms
    • Room types: Balcony/Porch/Lanai, Foyer, Walk In Closet
    Primary bedroom
    • Features: Flooring (Hardwood), Bathroom (Full)
    • Level: Main
    • Area: 180 Square Feet
    • Dimensions: 15X12
    Bedroom 2
    • Features: Flooring (Hardwood)
    • Level: Main
    • Area: 110 Square Feet
    • Dimensions: 11X10
    Balcony porch lanai
    • Level: Main
    • Area: 63 Square Feet
    • Dimensions: 7X9
    Dining room
    • Features: Flooring (Hardwood)
    • Level: Main
    • Area: 132 Square Feet
    • Dimensions: 12X11
    Foyer
    • Features: Flooring (Hardwood)
    • Level: Main
    • Area: 36 Square Feet
    • Dimensions: 6X6
    Kitchen
    • Features: Kitchen (Eating Area-Breakfast Bar, Custom Cabinetry), Flooring (Hardwood)
    • Level: Main
    • Area: 90 Square Feet
    • Dimensions: 6X15
    Living room
    • Features: Flooring (Hardwood)
    • Level: Main
    • Area: 165 Square Feet
    • Dimensions: 11X15
    Walk in closet
    • Features: Flooring (Hardwood)
    • Level: Main
    • Area: 33 Square Feet
    • Dimensions: 3X11
    Heating
    • Natural Gas, Forced Air
    Cooling
    • Central Air
    Appliances
    • Included: Range, Microwave, Dishwasher, High End Refrigerator, Freezer, Washer, Dryer, Stainless Steel Appliance(s), Range Hood, Electric Cooktop
    • Laundry: Washer Hookup, In Unit
    Features
    • Built-in Features, Walk-In Closet(s), Open Floorplan, Dining Combo, Quartz Counters
    • Flooring: Hardwood
    • Basement: None
    • Common walls with other units/homes: End Unit
    Interior area
    • Total structure area: 0

    Property

    Parking
    • Total spaces: 1
    • Parking features: Garage Door Opener, Yes, Garage Owned, Detached, Garage
    • Garage spaces: 1
    • Has uncovered spaces: Yes
    Accessibility
    • Accessibility features: No Disability Access
    Features
    • Exterior features: Balcony
    Details
    • Parcel number: 13361071071004
    • Special conditions: None

    Construction

    Type & style
    • Home type: Condo
    • Property subtype: Condominium, Single Family Residence
    Materials
    • Aluminum Siding, Steel Siding, Brick, Glass
    • Foundation: Concrete Perimeter
    Condition
    • New construction: No
    • Year built: 2023

    Utilities & green energy

    • Sewer: Public Sewer
    • Water: Lake Michigan

    Community & HOA

    HOA
    • Has HOA: Yes
    • Amenities included: Security Door Lock(s), Ceiling Fan
    • Services included: Water, Parking, Insurance, Scavenger
    • HOA fee: $300 monthly
    Location
    • Region: Chicago

    Financial & listing details

    • Annual tax amount: $9,003
    • Date on market: 9/10/2025
    • Listing terms: Conventional
    • Ownership: Condo

    Price history

    DateEventPrice
    1/13/2026Sold$460,000-3.2%
    Source: MRED as distributed by MLS GRID #12465844 Report a problem
    1/12/2026Pending sale$475,000
    Source: MRED as distributed by MLS GRID #12465844 Report a problem
    12/4/2025Contingent$475,000
    Source: MRED as distributed by MLS GRID #12465844 Report a problem
    9/25/2025Price change$475,000-5%
    Source: MRED as distributed by MLS GRID #12465844 Report a problem
    9/10/2025Listed for sale$500,000-9.1%
    Source: MRED as distributed by MLS GRID #12465844 Report a problem
    8/16/2025Listing removed$550,000
    Source: MRED as distributed by MLS GRID #12421308 Report a problem
    7/18/2025Listed for sale$550,000
    Source: MRED as distributed by MLS GRID #12421308 Report a problem

    Public tax history

    Tax history is unavailable.

    Neighborhood: Logan Square

    Nearby schools

    GreatSchools rating
    Schools provided by the listing agent
    • Elementary: Darwin Elementary School
    • Middle: Darwin Elementary School
    • High: Clemente Community Academy Senio
    • District: 299

    Source: MRED as distributed by MLS GRID. This data may not be complete. We recommend contacting the local school district to confirm school assignments for this home.

    Get a cash offer in 3 minutes
    Find out how much your home could sell for in as little as 3 minutes with a no-obligation cash offer.
    Estimated market value
    $477,300
    Get a cash offer in 3 minutes
    Find out how much your home could sell for in as little as 3 minutes with a no-obligation cash offer.
    Estimated market value
    $477,300