Welcome to 2820 Wabash St, a move-in ready home located in the heart the Westerly Creek. This New Town Built home offers an exceptional combination fresh updates and space for today's modern living. With 4 bedrooms, 3 bathrooms, and a spacious 3,542 square feet of total living space (2,630 SF/888 SF basement, unfinished). this home is ready for your next chapter. Enter inside to a welcoming foyer that opens into light-filled, living spaces that feature "real wood" floors, fresh paint, new carpet and updates throughout. The main level features a spacious office w/french doors, great room that overlooks the chef's kitchen featuring granite counters, eat-in island to create amazing culinary creations and the large breakfast nook that transitions effortlessly to outdoor covered patio, where you'll can enjoy year round entertaining. The kitchen flows to the large formal dining room and open living room that is perfect for relaxing. The separate mud room and laundry w/ soaking sink completes the main level. Upstairs, you’ll find 4 spacious bedrooms, including a spacious owner’s retreat, w/ large windows and sitting cove to relax and unwind. The en-suite 5-piece bath with quartz counters double sink and soaking tub is ready for you to treat yourself. The 3 additional bedrooms are light filled w/ great closet space. The secondary updated bath features quartz counters, double sinks, and new fixtures. The basement is unfinished and ready for you to expand the living space, create home gym, or guest space. Outside is a private fenced yard w/ the covered patio overlooking open yard with southern exposure. The 2-car detached garage is ready for gear and there is the bonus of solar. Located just a block to path, greenways and parkways. And you are just moments away from Parks, Pools, Schools, Town center, Central Park, Rec Center, and Stanley Marketplace. Do not miss this home-Schedule your showing today and make your move today to Central Park!
Sold for $1,050,000
$1,050,000
2820 Wabash Street, Denver, CO 80238
4beds
3,518sqft
Single Family Residence
Built in 2003
4,050 Square Feet Lot
$1,027,000 Zestimate®
$298/sqft
$3,609 Estimated rent
Home value
$1,027,000
$965,000 - $1.09M
$3,609/mo
Zestimate® history
Owner options
List your home for rent
$3,609/mo
Rent Zestimate®
Find your next renter with Zillow Rental Manager. Plus, with online applications, you can quickly screen prospective tenants – for free.
$3,609/mo
Rent Zestimate®
Refinance and save
$6,598/mo
Est. payment
Refinancing to a lower rate could help reduce your monthly payments and save thousands over the life of the loan.
$6,598/mo
Est. payment
Explore your selling options
Work with a Zillow partner agent
Leverage their expertise and Zillow's premium Showcase listings to get your home seen by more buyers.
Get startedList with your own agent
Get your home in front of millions of buyers by listing it on Zillow.
Learn how to do itSell it yourself
Take full control of how buyers see your home on Zillow by listing For Sale by Owner (FSBO).
List your homeWhat's special
Private fenced yardLarge formal dining roomFresh paintSeparate mud roomOutdoor covered patioSoaking tubLarge breakfast nook
Zillow last checked:
Listing updated:
Listed by:
Jay Epperson 303-886-6606 jay.epperson@compass.com,
Compass - Denver
Bought with:
Tom Pitzer, 100052178
Compass - Denver
Source: REcolorado as distributed by MLS GRID,MLS#: 9045675
Facts & features
Interior
Bedrooms & bathrooms
- Bedrooms: 4
- Bathrooms: 3
- Full bathrooms: 2
- 1/2 bathrooms: 1
- Main level bathrooms: 1
Bedroom
- Description: Spacious Owners Retreat With Sun Filled Sitting Cove And 5 Piece Bath
- Features: Primary Suite
- Level: Upper
- Area: 209.25 Square Feet
- Dimensions: 13.5 x 15.5
Bedroom
- Description: Upper Large Nw Bedroom
- Level: Upper
- Area: 202.5 Square Feet
- Dimensions: 13.5 x 15
Bedroom
- Description: Upper Sw Bedroom
- Level: Upper
- Area: 126.5 Square Feet
- Dimensions: 11 x 11.5
Bedroom
- Description: Upper Se Bedroom
- Level: Upper
- Area: 137.5 Square Feet
- Dimensions: 11 x 12.5
Bathroom
- Description: Spacious 5 Piece Bath With Large Tub, Quartz Counters And New Fixtures
- Features: Primary Suite
- Level: Upper
Bathroom
- Description: Quartz Counter, New Lights And Double Sinks
- Level: Upper
Bathroom
- Description: Updated With Tile Floor, Ne Fixtures
- Level: Main
Bonus room
- Description: Unfinished Basement/Storage/Mechanical
- Level: Basement
- Area: 660 Square Feet
- Dimensions: 16.5 x 40
Dining room
- Description: Ready For Any Entertaining And Open To The Front Living Room
- Level: Main
- Area: 137.5 Square Feet
- Dimensions: 11 x 12.5
Great room
- Description: Light Filled Heart Of The Home Overlooking The Eat In Chefs Kitchen And
- Level: Main
- Area: 186 Square Feet
- Dimensions: 12 x 15.5
Kitchen
- Description: Eat In Kitchen With Spacious Island And Cabinet Space Ready For Your Culinary Creations Overlooking The Nook, Great Room And Back Yard
- Level: Main
- Area: 130 Square Feet
- Dimensions: 10 x 13
Kitchen
- Description: Breakfast Nook Open To The Eat In Kitchen And Flows Out To The Back Yard/Covered Patio For Year Round Entertaining
- Level: Main
- Area: 131.25 Square Feet
- Dimensions: 10.5 x 12.5
Laundry
- Description: Laudry And Mud Room With Exterior Door To Back Yard, Garage
- Level: Main
- Area: 47.6 Square Feet
- Dimensions: 5.6 x 8.5
Living room
- Description: Relax And Unwind In The Light Filled Room, Open To The Dining Room And Hosting Guest
- Level: Main
- Area: 148.5 Square Feet
- Dimensions: 11 x 13.5
Office
- Description: Spacious Sun Filled Office With French Doors, Overlooking The Signature Porch
- Level: Main
- Area: 137.5 Square Feet
- Dimensions: 11 x 12.5
Heating
- Forced Air
Cooling
- Central Air
Appliances
- Included: Dishwasher, Dryer, Microwave, Oven, Refrigerator, Washer
- Laundry: In Unit
Features
- Ceiling Fan(s), Eat-in Kitchen, Entrance Foyer, Five Piece Bath, Granite Counters, High Ceilings, Kitchen Island, Open Floorplan, Pantry, Primary Suite, Walk-In Closet(s)
- Flooring: Carpet, Laminate, Tile, Wood
- Windows: Bay Window(s), Double Pane Windows
- Basement: Partial
Interior area
- Total structure area: 3,518
- Total interior livable area: 3,518 sqft
- Finished area above ground: 2,630
- Finished area below ground: 0
Property
Parking
- Total spaces: 2
- Parking features: Garage
- Garage spaces: 2
Features
- Levels: Two
- Stories: 2
- Patio & porch: Covered, Front Porch, Patio
- Exterior features: Private Yard
- Fencing: Partial
Lot
- Size: 4,050 Square Feet
- Features: Level
Details
- Parcel number: 128402037
- Zoning: R-MU-20
- Special conditions: Standard
Construction
Type & style
- Home type: SingleFamily
- Architectural style: Traditional
- Property subtype: Single Family Residence
Materials
- Cement Siding
- Foundation: Structural
- Roof: Composition
Condition
- Updated/Remodeled
- Year built: 2003
Details
- Builder name: New Town Builders
Utilities & green energy
- Electric: 220 Volts
- Sewer: Public Sewer
- Water: Public
- Utilities for property: Cable Available
Community & HOA
Community
- Security: Carbon Monoxide Detector(s), Smoke Detector(s)
- Subdivision: Central Park
HOA
- Has HOA: Yes
- Amenities included: Pool
- HOA fee: $58 monthly
- HOA name: MCA80238
- HOA phone: 303-388-0724
Location
- Region: Denver
Financial & listing details
- Price per square foot: $298/sqft
- Tax assessed value: $1,063,100
- Annual tax amount: $9,061
- Date on market: 3/11/2026
- Listing terms: Cash,Conventional,FHA,VA Loan
- Exclusions: Sellers Personal Property And Staging
- Ownership: Individual
- Electric utility on property: Yes
- Road surface type: Paved
Price history
| Date | Event | Price |
|---|---|---|
| 4/17/2026 | Sold | $1,050,000+5.3%$298/sqft |
Source:  REcolorado as distributed by MLS GRID #9045675 Report a problem REcolorado as distributed by MLS GRID #9045675 Report a problem | ||
| 3/16/2026 | Pending sale | $997,500$284/sqft |
Source: REcolorado as distributed by MLS GRID #9045675 Report a problem | ||
| 3/11/2026 | Listed for sale | $997,500+161.3%$284/sqft |
Source: REcolorado as distributed by MLS GRID #9045675 Report a problem | ||
| 11/4/2003 | Sold | $381,719$109/sqft |
Source: Public Record Report a problem | ||
Public tax history
| Year | Property taxes | Tax assessment |
|---|---|---|
| 2025 | $9,061 +1.4% | $74,940 +21% |
| 2024 | $8,939 +24.8% | $61,930 -5.1% |
| 2023 | $7,164 +1.4% | $65,240 +28.7% |
| 2022 | $7,068 +9.8% | $50,700 -2.8% |
| 2021 | $6,440 +1.5% | $52,170 +8.5% |
| 2020 | $6,343 +2.3% | $48,077 -0.7% |
| 2019 | $6,200 | $48,412 +7.4% |
| 2018 | $6,200 +0.2% | $45,070 |
| 2017 | $6,190 +2% | $45,070 +0% |
| 2016 | $6,072 +18.3% | $45,060 |
| 2015 | $5,133 +0.1% | $45,060 +22% |
| 2014 | $5,127 +4.1% | $36,920 |
| 2013 | $4,926 +10.1% | $36,920 +4.5% |
| 2012 | $4,475 -3.6% | $35,340 +0.6% |
| 2011 | $4,642 +1.1% | $35,140 -7.9% |
| 2010 | $4,591 -9.6% | $38,160 |
| 2009 | $5,078 +0% | $38,160 -8.4% |
| 2008 | $5,076 +22% | $41,680 |
| 2007 | $4,162 +1% | $41,680 +21.7% |
| 2006 | $4,121 +14.2% | $34,250 |
| 2005 | $3,609 | $34,250 |
Find assessor info on the county website
Neighborhood: Central Park
Nearby homes
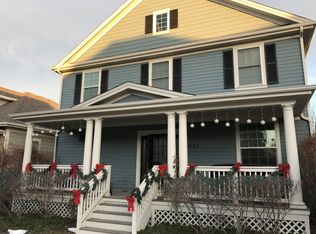
- $870,0004 bd3 ba2.4k sqft2822 Wabash St, Denver, CO 80238Off Market
- $884,8003 bd3 ba2.1k sqft8505 E 28th Ave, Denver, CO 80238Off Market
- $796,0004 bd3 ba2.5k sqft2840 Wabash St, Denver, CO 80238Off Market

- $824,5003 bd3 ba1.9k sqft8535 E 28th Ave, Denver, CO 80238Off Market
- $768,2003 bd4 ba2.6k sqft2819 Wabash St, Denver, CO 80238Off Market
- $801,2004 bd4 ba2.6k sqft2817 Wabash St, Denver, CO 80238Off Market
- $923,6005 bd5 ba3.3k sqft2829 Wabash St, Denver, CO 80238Off Market
- $861,1003 bd3 ba1.9k sqft2821 Willow St, Denver, CO 80238Off Market
Nearby schools
GreatSchools rating
- 10/10Westerly Creek Elementary SchoolGrades: PK-5Distance: 0.2 mi
- 10/10William (Bill) Roberts K-8 SchoolGrades: K-8Distance: 0.7 mi
- 9/10Northfield High SchoolGrades: 9-12Distance: 2.8 mi
Schools provided by the listing agent
- Elementary: Westerly Creek
- Middle: McAuliffe International
- High: Northfield
- District: Denver 1
Source: REcolorado as distributed by MLS GRID. This data may not be complete. We recommend contacting the local school district to confirm school assignments for this home.
Get a cash offer in 3 minutes
Find out how much your home could sell for in as little as 3 minutes with a no-obligation cash offer.
Estimated market value
$1,027,000
Get a cash offer in 3 minutes
Find out how much your home could sell for in as little as 3 minutes with a no-obligation cash offer.
Estimated market value
$1,027,000
- Colorado
- Denver County
- Denver
- 80238
- Central Park
- 2820 Wabash Street
