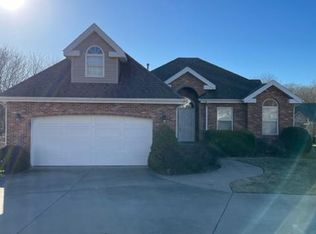
Welcome to 2820 Waters Edge Blvd, a captivating Cape Cod-inspired residence that combines timeless character with thoughtful modern upgrades in Joplin's distinguished Waters Edge community. Originally built in 1996, this beautiful home offers over 2,400 square feet of refined living space designed for comfort, function, and style. Step inside to find a bright and inviting kitchen appointed with soft-close cabinetry, premium finishes, and spoon-scraped hardwood floors. The spacious living and dining areas provide a warm, inviting atmosphere for both everyday living and entertaining. The primary suite serves as a private retreat, complete with a spa-inspired bath and generous walk-in closet. Upstairs, two additional bedrooms and a full bath provide flexible accommodations for family or guests. The home also boasts thoughtful touches such as a tankless water heater, central vacuum, and even a fully heated and cooled garage. Outdoors, discover a tranquil, garden-like setting with stamped decorative concrete, stone pathways, and manicured landscaping that enhances the sense of peace and privacy. Nestled on a .36-acre lot within the Waters Edge enclave, this residence delivers elegance, convenience, and lasting charm at every turn.
Closed
Zillow last checked:
Listing updated:
Bought with:
Charles Allyn Burt, 1999022590
Charles Burt Realtors
Source: SOMOMLS as distributed by MLS GRID,MLS#: 60303237
Price history
| Date | Event | Price |
|---|---|---|
| 4/6/2026 | Sold | -- |
Source:  SOMOMLS as distributed by MLS GRID #60303237 Report a problem SOMOMLS as distributed by MLS GRID #60303237 Report a problem | ||
| 2/10/2026 | Pending sale | $379,500$156/sqft |
Source:  Ozark Gateway AOR #254536 Report a problem Ozark Gateway AOR #254536 Report a problem | ||
| 9/18/2025 | Price change | $379,500-2.2%$156/sqft |
Source: Ozark Gateway AOR #254536 Report a problem | ||
| 8/16/2025 | Listed for sale | $387,900-0.5%$159/sqft |
Source: Ozark Gateway AOR #254536 Report a problem | ||
| 8/13/2025 | Listing removed | $389,900$160/sqft |
Source: Ozark Gateway AOR #252585 Report a problem | ||
| 7/8/2025 | Price change | $389,900-1.2%$160/sqft |
Source: Ozark Gateway AOR #252585 Report a problem | ||
| 7/3/2025 | Listed for sale | $394,500$162/sqft |
Source: Ozark Gateway AOR #252585 Report a problem | ||
| 6/20/2025 | Pending sale | $394,500$162/sqft |
Source: Ozark Gateway AOR #252585 Report a problem | ||
| 6/3/2025 | Price change | $394,500-1.4%$162/sqft |
Source: Ozark Gateway AOR #252585 Report a problem | ||
| 5/15/2025 | Listed for sale | $399,900+12.6%$164/sqft |
Source: Ozark Gateway AOR #252585 Report a problem | ||
| 3/25/2024 | Sold | -- |
Source: SOMOMLS as distributed by MLS GRID #60253581 Report a problem | ||
| 2/29/2024 | Pending sale | $355,000$146/sqft |
Source: Ozark Gateway AOR #235029 Report a problem | ||
| 2/22/2024 | Listed for sale | $355,000$146/sqft |
Source: Ozark Gateway AOR #235029 Report a problem | ||
| 1/4/2024 | Contingent | $355,000$146/sqft |
Source: Ozark Gateway AOR #235029 Report a problem | ||
| 12/7/2023 | Price change | $355,000-1.4%$146/sqft |
Source: Ozark Gateway AOR #235029 Report a problem | ||
| 11/3/2023 | Listed for sale | $359,900$148/sqft |
Source: Ozark Gateway AOR #235029 Report a problem | ||
| 10/30/2023 | Pending sale | $359,900$148/sqft |
Source: Ozark Gateway AOR #235029 Report a problem | ||
| 10/6/2023 | Listed for sale | $359,900-7.7%$148/sqft |
Source: SOMOMLS as distributed by MLS GRID #60253581 Report a problem | ||
| 7/22/2023 | Listing removed | -- |
Source: Ozark Gateway AOR #231855 Report a problem | ||
| 5/12/2023 | Price change | $389,900-2.5%$160/sqft |
Source: Ozark Gateway AOR #231855 Report a problem | ||
| 4/28/2023 | Price change | $399,900-2.2%$164/sqft |
Source: Ozark Gateway AOR #231855 Report a problem | ||
| 4/21/2023 | Listed for sale | $409,000+4.9%$168/sqft |
Source: Ozark Gateway AOR #231855 Report a problem | ||
| 3/17/2023 | Listing removed | -- |
Source: Owner Report a problem | ||
| 1/16/2023 | Price change | $389,900-9.3%$160/sqft |
Source: Owner Report a problem | ||
| 10/28/2022 | Listed for sale | $429,900$177/sqft |
Source: Owner Report a problem | ||
Nearby homes
- $223,6002 bd-- ba1.5k sqft2751 Waters Edge Blvd, Joplin, MO 64801Off Market
- $268,1004 bd-- ba2.7k sqft2751 Waters Edge Blvd, Joplin, MO 64801Off Market
- $271,1003 bd2 ba1.9k sqft1704 Waters Edge Ct, Joplin, MO 64801Off Market
- $284,6004 bd2 ba1.7k sqft1710 & 1712 Waters Edge Ct, Joplin, MO 64801Off Market
