This adorable home in red-hot Rocky River awaits you! Situated on a peaceful street, with a tree-lined backyard, this spacious residence offers 2 bedrooms on the first floor and 2 large bedrooms upstairs, providing flexible living options for families, guests or a home office. You'll also enjoy a recreation room in the partially finished basement and the convenience of a full bathroom on each level. A major 2018 addition transformed the heart of the home—the kitchen! It was completely renovated with white cabinetry, stainless steel appliances, and an oversized island with a granite countertop and seating for six – perfect for entertaining or everyday enjoyment. A custom side bar features a stunning labradorite gemstone countertop with breathtaking iridescent hues. The open-concept layout flows into a great room, with sliding doors leading to an amazing backyard oasis. Outside, enjoy summer days under a pavilion, or gather with friends on the paver patio with a built-in gas grill and fire pit. The home features many more updates including the roof (2024), siding (2020), AC (2019), plus many windows have been replaced. Located in the highly acclaimed Rocky River School District, this home is just down the street from the city’s pool and recreation center. Enjoy nearby access to Lake Erie, shopping and dining in Rocky River, Fairview Park, and Westlake, plus quick connections to I-90 and Cleveland Hopkins Airport. This is truly a must-see home that combines space, style, comfort, and convenience in one of Northeast Ohio’s most desirable communities!
Closed
$495,000
2820 Wildflower Dr, Rocky River, OH 44116
4beds
2,826sqft
Single Family Residence
Built in 1957
0.25 Acres Lot
$511,800 Zestimate®
$175/sqft
$3,644 Estimated rent
Home value
$511,800
$466,000 - $563,000
$3,644/mo
Zestimate® history
Owner options
List your home for rent
$3,644/mo
Rent Zestimate®
Find your next renter with Zillow Rental Manager. Plus, with online applications, you can quickly screen prospective tenants – for free.
$3,644/mo
Rent Zestimate®
Refinance and save
$3,507/mo
Est. payment
Refinancing to a lower rate could help reduce your monthly payments and save thousands over the life of the loan.
$3,507/mo
Est. payment
Explore your selling options
Work with a Zillow partner agent
Leverage their expertise and Zillow's premium Showcase listings to get your home seen by more buyers.
Get startedList with your own agent
Get your home in front of millions of buyers by listing it on Zillow.
Learn how to do itSell it yourself
Take full control of how buyers see your home on Zillow by listing For Sale by Owner (FSBO).
List your homeWhat's special
Great roomOpen-concept layoutPartially finished basementRecreation roomSpacious residenceStainless steel appliancesWhite cabinetry
Zillow last checked:
Listing updated:
Listed by:
Liz Manning LizManning@HowardHanna.com440-715-0888,
Howard Hanna,
Gregg M Wasilko 440-521-1757,
Howard Hanna
Bought with:
Debbie Stenger, 2016000619
Howard Hanna
Source: MLS Now,MLS#: 5128310Originating MLS: Akron Cleveland Association of REALTORS
Facts & features
Interior
Bedrooms & bathrooms
- Bedrooms: 4
- Bathrooms: 3
- Full bathrooms: 3
- Main level bathrooms: 1
- Main level bedrooms: 2
Primary bedroom
- Description: Ceiling fan,Flooring: Luxury Vinyl Tile
- Features: Walk-In Closet(s)
- Level: First
- Dimensions: 14 x 12
Bedroom
- Description: Flooring: Wood
- Level: First
- Dimensions: 12 x 12
Bedroom
- Description: Flooring: Carpet
- Level: Second
- Dimensions: 12 x 20
Bedroom
- Description: Flooring: Carpet
- Level: Second
- Dimensions: 10 x 20
Primary bathroom
- Description: Flooring: Tile
- Level: First
Bathroom
- Description: Flooring: Luxury Vinyl Tile
- Level: Second
Bathroom
- Level: Lower
Eat in kitchen
- Description: Island,Flooring: Luxury Vinyl Tile
- Features: Breakfast Bar, Granite Counters
- Level: First
- Dimensions: 22 x 11
Great room
- Description: Ceiling fan,Flooring: Luxury Vinyl Tile
- Level: First
- Dimensions: 22 x 12
Living room
- Description: Bay window,Flooring: Wood
- Features: Fireplace
- Level: First
- Dimensions: 21 x 13
Recreation
- Description: Flooring: Carpet
- Features: Fireplace, Bar
- Level: Lower
- Dimensions: 31 x 13
Heating
- Forced Air, Gas
Cooling
- Central Air, Ceiling Fan(s), Wall Unit(s)
Appliances
- Included: Dryer, Dishwasher, Disposal, Microwave, Range, Refrigerator, Washer
- Laundry: In Basement
Features
- Ceiling Fan(s), Chandelier, Eat-in Kitchen, Granite Counters, Kitchen Island, Open Floorplan, Walk-In Closet(s)
- Windows: Bay Window(s), Window Treatments
- Basement: Partially Finished
- Number of fireplaces: 1
- Fireplace features: Living Room, Wood Burning
Interior area
- Total structure area: 2,826
- Total interior livable area: 2,826 sqft
- Finished area above ground: 2,366
- Finished area below ground: 460
Property
Parking
- Parking features: Attached, Concrete, Drain, Electricity, Garage Faces Front, Garage, Garage Door Opener, Lighted
- Attached garage spaces: 2
Features
- Levels: One and One Half
- Patio & porch: Covered, Patio
- Exterior features: Built-in Barbecue, Barbecue, Fire Pit, Storage
- Fencing: Invisible
- Has view: Yes
- View description: Trees/Woods
Lot
- Size: 0.25 Acres
- Features: Back Yard, Dead End, Wooded
Details
- Additional structures: Gazebo, Shed(s)
- Parcel number: 30311031
Construction
Type & style
- Home type: SingleFamily
- Architectural style: Bungalow,Cape Cod
- Property subtype: Single Family Residence
Materials
- Shake Siding, Stone, Vinyl Siding
- Foundation: Block
- Roof: Asphalt,Fiberglass
Condition
- Year built: 1957
Utilities & green energy
- Sewer: Public Sewer
- Water: Public
Community & HOA
Community
- Security: Smoke Detector(s)
HOA
- Has HOA: No
Location
- Region: Rocky River
Financial & listing details
- Price per square foot: $175/sqft
- Tax assessed value: $400,000
- Annual tax amount: $7,738
- Date on market: 6/12/2025
- Cumulative days on market: 3 days
- Listing agreement: Exclusive Right To Sell
- Listing terms: Cash,Conventional,FHA,VA Loan
Price history
| Date | Event | Price |
|---|---|---|
| 7/8/2025 | Sold | $495,000+0.2%$175/sqft |
Source: MLS Now #5128310 Report a problem | ||
| 6/15/2025 | Pending sale | $494,000$175/sqft |
Source: MLS Now #5128310 Report a problem | ||
| 6/12/2025 | Listed for sale | $494,000+175.2%$175/sqft |
Source: MLS Now #5128310 Report a problem | ||
| 5/12/2003 | Sold | $179,500$64/sqft |
Source: Public Record Report a problem | ||
Public tax history
| Year | Property taxes | Tax assessment |
|---|---|---|
| 2025 | $7,713 -0.3% | $140,000 |
| 2024 | $7,739 +32.7% | $140,000 +60% |
| 2023 | $5,834 +0.7% | $87,500 |
| 2022 | $5,794 +9.2% | $87,500 |
| 2021 | $5,305 -6.5% | $87,500 +7% |
| 2020 | $5,672 -0.6% | $81,760 |
| 2019 | $5,709 +2.7% | $81,760 |
| 2018 | $5,557 -29.2% | $81,760 +19.7% |
| 2017 | $7,852 -1% | $68,320 |
| 2016 | $7,929 +6.7% | $68,320 |
| 2015 | $7,431 +66.7% | $68,320 +17% |
| 2014 | $4,458 +1.2% | $58,380 |
| 2013 | $4,403 +3.1% | $58,380 |
| 2012 | $4,270 +4.6% | $58,380 -2.2% |
| 2011 | $4,084 +0.2% | $59,680 |
| 2010 | $4,076 +2.8% | $59,680 |
| 2009 | $3,965 -1.6% | $59,680 -5% |
| 2008 | $4,029 +9.7% | $62,830 |
| 2007 | $3,674 -0.1% | $62,830 |
| 2006 | $3,679 +2.1% | $62,830 +6.8% |
| 2005 | $3,603 +8.9% | $58,810 |
| 2004 | $3,307 +28.7% | $58,810 |
| 2003 | $2,569 +6.2% | $58,810 +9.5% |
| 2002 | $2,419 -54.2% | $53,690 |
| 2001 | $5,278 -0.5% | $53,690 |
| 2000 | $5,305 | $53,690 |
Find assessor info on the county website
Neighborhood: 44116
Nearby homes
- $365,2003 bd1 ba1.5k sqft2830 Wildflower Dr, Rocky River, OH 44116Off Market
- $414,9003 bd2 ba1.6k sqft2810 Wildflower Dr, Rocky River, OH 44116Off Market
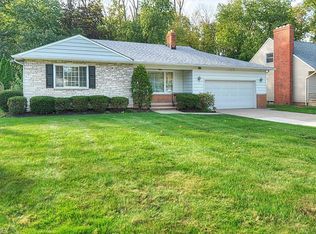
- $419,3004 bd2 ba2k sqft2800 Wildflower Dr, Rocky River, OH 44116Off Market
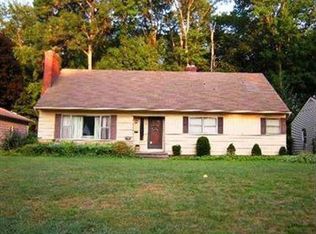
- $290,5002 bd1 ba1.8k sqft2840 Wildflower Dr, Rocky River, OH 44116Off Market
- $598,3005 bd3 ba3.1k sqft21370 Snowflower Dr, Rocky River, OH 44116Off Market
- $428,8004 bd2 ba2.1k sqft2821 Wildflower Dr, Rocky River, OH 44116Off Market
- $734,4003 bd1 ba2.7k sqft21380 Snowflower Dr, Rocky River, OH 44116Off Market
- $367,3002 bd2 ba1.2k sqft2790 Wildflower Dr, Rocky River, OH 44116Off Market
Nearby schools
GreatSchools rating
- NAGoldwood Primary Elementary SchoolGrades: K-2Distance: 0.3 mi
- 8/10Rocky River Middle SchoolGrades: 6-8Distance: 1.1 mi
- 9/10Rocky River High SchoolGrades: 9-12Distance: 0.7 mi
Schools provided by the listing agent
- District: Rocky River CSD - 1826
Source: MLS Now. This data may not be complete. We recommend contacting the local school district to confirm school assignments for this home.
Get a cash offer in 3 minutes
Find out how much your home could sell for in as little as 3 minutes with a no-obligation cash offer.
Estimated market value
$511,800
Get a cash offer in 3 minutes
Find out how much your home could sell for in as little as 3 minutes with a no-obligation cash offer.
Estimated market value
$511,800
- Ohio
- Cuyahoga County
- Rocky River
- 44116
- 2820 Wildflower Dr
