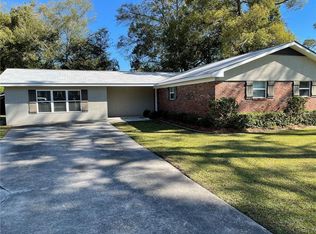
Single-level all-brick home on a large lot just blocks from Brunswick Hospital and Goodyear Elementary School. Built in 1960, this home offers generous living space, multiple outdoor areas, and several major system updates completed in 2024 including new HVAC, full house replumb, and new water heater. The spacious floor plan includes an extra-large family room/den and a large kitchen with breakfast bar, oversized pantry, and eat-in area reminiscent of a classic country kitchen. New LVP flooring was installed in the kitchen, dining area, and family room in 2024. Full wall sliding glass doors in both the dining area and family room provide abundant natural light and open to the fully fenced backyard. The primary suite features three closets, a vintage ensuite bath, and a private patio retreat. A covered patio between the home and carport creates a shaded outdoor gathering space and includes an attached workroom ideal for hobbies, storage, or projects. Additional features include two storage sheds, a pergola with porch swing, large garden areas, and a flexible enclosed carport currently used as a cozy office space. One covered carport remains for parking. Located in AE9 flood zone. Seller's flood insurance is $847 per year.
Closed
$272,000
2820 Wildwood Dr, Brunswick, GA 31520
3beds
1,795sqft
Single Family Residence
Built in 1960
0.45 Acres Lot
$273,100 Zestimate®
$152/sqft
$2,057 Estimated rent
Home value
$273,100
$235,000 - $320,000
$2,057/mo
Zestimate® history
Owner options
List your home for rent
$2,057/mo
Rent Zestimate®
Find your next renter with Zillow Rental Manager. Plus, with online applications, you can quickly screen prospective tenants – for free.
$2,057/mo
Rent Zestimate®
Refinance and save
$1,611/mo
Est. payment
Refinancing to a lower rate could help reduce your monthly payments and save thousands over the life of the loan.
$1,611/mo
Est. payment
Explore your selling options
Work with a Zillow partner agent
Leverage their expertise and Zillow's premium Showcase listings to get your home seen by more buyers.
Get startedList with your own agent
Get your home in front of millions of buyers by listing it on Zillow.
Learn how to do itSell it yourself
Take full control of how buyers see your home on Zillow by listing For Sale by Owner (FSBO).
List your homeWhat's special
Fully fenced backyardTwo storage shedsLarge garden areasPrivate patio retreatGenerous living spaceAbundant natural lightSingle-level all-brick home
Zillow last checked:
Listing updated:
Listed by:
Jacquie Wheeler 912-230-1294,
BHHS Hodnett Cooper Real Estate
Bought with:
Mitch Martin, 437582
Duckworth Properties
Source: GAMLS,MLS#: 10710429
Facts & features
Interior
Bedrooms & bathrooms
- Bedrooms: 3
- Bathrooms: 2
- Full bathrooms: 2
- Main level bathrooms: 2
- Main level bedrooms: 3
Rooms
- Room types: Den
Kitchen
- Features: Breakfast Bar, Country Kitchen
Heating
- Central, Electric
Cooling
- Ceiling Fan(s), Central Air, Electric
Appliances
- Included: Cooktop, Dishwasher, Disposal, Electric Water Heater, Microwave, Oven, Refrigerator
- Laundry: In Garage, In Hall
Features
- Bookcases, Split Bedroom Plan
- Flooring: Carpet, Other, Tile
- Windows: Window Treatments
- Basement: None
- Attic: Pull Down Stairs
- Number of fireplaces: 1
- Fireplace features: Family Room
- Common walls with other units/homes: No Common Walls
Interior area
- Total structure area: 1,795
- Total interior livable area: 1,795 sqft
- Finished area above ground: 1,795
- Finished area below ground: 0
Property
Parking
- Total spaces: 4
- Parking features: Carport, Off Street
- Has carport: Yes
Features
- Levels: One
- Stories: 1
- Patio & porch: Patio, Porch
- Exterior features: Garden
- Fencing: Fenced,Wood
Lot
- Size: 0.45 Acres
- Features: Level
Details
- Additional structures: Shed(s), Workshop
- Parcel number: 0105194
Construction
Type & style
- Home type: SingleFamily
- Architectural style: Ranch
- Property subtype: Single Family Residence
Materials
- Brick
- Foundation: Slab
- Roof: Composition
Condition
- Resale
- New construction: No
- Year built: 1960
Utilities & green energy
- Sewer: Public Sewer
- Water: Public
- Utilities for property: Electricity Available
Community & HOA
Community
- Features: None
- Security: Smoke Detector(s)
- Subdivision: Northside Estates
HOA
- Has HOA: No
- Services included: None
Location
- Region: Brunswick
Financial & listing details
- Price per square foot: $152/sqft
- Tax assessed value: $232,900
- Annual tax amount: $1,867
- Date on market: 3/14/2026
- Cumulative days on market: 8 days
- Listing agreement: Exclusive Right To Sell
- Listing terms: 1031 Exchange,Cash,Conventional,VA Loan
- Electric utility on property: Yes
Price history
| Date | Event | Price |
|---|---|---|
| 6/1/2026 | Sold | $272,000-1.1%$152/sqft |
Source:  GAMLS #10710429 Report a problem GAMLS #10710429 Report a problem | ||
| 5/18/2026 | Pending sale | $275,000$153/sqft |
Source: BHHS broker feed #1660380 Report a problem | ||
| 5/15/2026 | Listed for sale | $275,000$153/sqft |
Source: BHHS broker feed #1660380 Report a problem | ||
| 4/1/2026 | Pending sale | $275,000$153/sqft |
Source: BHHS broker feed #1660380 Report a problem | ||
| 3/29/2026 | Listed for sale | $275,000$153/sqft |
Source: GAMLS #10710429 Report a problem | ||
| 3/19/2026 | Pending sale | $275,000$153/sqft |
Source: Scout MLS #1660380 Report a problem | ||
| 3/14/2026 | Listed for sale | $275,000+31%$153/sqft |
Source: Scout MLS #1660380 Report a problem | ||
| 12/1/2022 | Sold | $210,000+7.7%$117/sqft |
Source: Public Record Report a problem | ||
| 10/23/2021 | Listing removed | -- |
Source: Scout MLS #1629320 Report a problem | ||
| 10/11/2021 | Pending sale | $195,000$109/sqft |
Source: Scout MLS #1629320 Report a problem | ||
| 10/9/2021 | Listed for sale | $195,000$109/sqft |
Source: Scout MLS #1629320 Report a problem | ||
| 9/30/2021 | Contingent | $195,000$109/sqft |
Source: Scout MLS #1629320 Report a problem | ||
| 9/27/2021 | Listed for sale | $195,000$109/sqft |
Source: Scout MLS #1629320 Report a problem | ||
Public tax history
| Year | Property taxes | Tax assessment |
|---|---|---|
| 2025 | $1,355 +2.1% | $93,160 |
| 2024 | $1,327 +34.3% | $93,160 +21.6% |
| 2023 | $988 -31.6% | $76,640 +11.4% |
| 2022 | $1,446 +2679.4% | $68,800 +22.2% |
| 2021 | $52 | $56,320 |
| 2020 | -- | $56,320 +14% |
| 2019 | $56 -23.4% | $49,400 |
| 2018 | $73 | $49,400 +20.3% |
| 2017 | $73 -91.7% | $41,080 +8.6% |
| 2016 | $874 +17.2% | $37,840 |
| 2015 | $746 -13.1% | $37,840 -15.5% |
| 2014 | $859 | $44,760 |
| 2013 | -- | -- |
| 2012 | -- | -- |
| 2011 | -- | -- |
| 2010 | -- | -- |
Find assessor info on the county website
Neighborhood: 31520
Nearby homes
- $245,0003 bd2 ba2k sqft2816 Wildwood Dr, Brunswick, GA 31520Off Market
- $214,0003 bd2 ba1.5k sqft2840 Wildwood Dr, Brunswick, GA 31520Off Market
- $268,0004 bd3 ba2k sqft2819 Sherwood Dr, Brunswick, GA 31520Off Market
- $239,7003 bd2 ba1.8k sqft2827 Sherwood Dr, Brunswick, GA 31520Off Market
- $207,4002 bd2 ba1.5k sqft3105 Willow Ave, Brunswick, GA 31520Sold
- $256,7004 bd3 ba2.8k sqft2815 Sherwood Dr, Brunswick, GA 31520Off Market
- $252,4003 bd2 ba1.9k sqft2827 Wildwood Dr, Brunswick, GA 31520Sold
- $225,8003 bd2 ba1.5k sqft2837 Sherwood Dr, Brunswick, GA 31520Off Market
Nearby schools
GreatSchools rating
- 4/10Goodyear Elementary SchoolGrades: PK-5Distance: 0.3 mi
- 6/10Glynn Middle SchoolGrades: 6-8Distance: 2.4 mi
- 7/10Brunswick High SchoolGrades: 9-12Distance: 1 mi
Schools provided by the listing agent
- Elementary: Goodyear
- Middle: Glynn
- High: Brunswick
Source: GAMLS. This data may not be complete. We recommend contacting the local school district to confirm school assignments for this home.


Get pre-qualified for a loan
At Zillow Home Loans, we can pre-qualify you in as little as 5 minutes with no impact to your credit score.An equal housing lender. NMLS #10287.
Sell for more on Zillow
Get a Zillow Showcase℠ listing at no additional cost and you could sell for .
$273,100
2% more
+$5,462
With Zillow Showcase(estimated)
$278,562
- Georgia
- Glynn County
- Brunswick
- 31520
- 2820 Wildwood Dr
Nearby cities
Nearby neighborhoods
Nearby zip codes
Other Brunswick Topics
