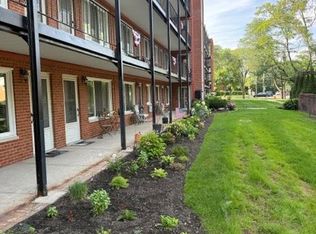
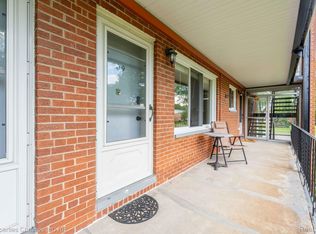
Easy, affordable living Royal Oak-style !!! Located just a minute's walk from Woodward M1, restaurants, and Corewell Beaumont Hospital,. This stylish one-bedroom unit has been freshly painted in tones of gray and creamy white. New carpet stretching from living room to bedroom provides freshness and comfort. Kitchen boosts stainless steel (SS) counter, SS range (brand-new), and SS refrigerator. This place has a nice floor plan leading from front to back with full bath, hallway, and closet. Generous size bedroom with private balcony overlooking back end that provides afternoon sun. Main door has secured entry foyer with elevator access and both ends of building are secured, as well. Laundry room is located in the basement and each unit has it's own storage unit. Units are owner occupied . There is one assigned parking space and it's just steps outside of south entrance. Carport availability is an option once one opens up at an additional cost. Babcock Woodslee Cooperative's monthly fee includes Water, Heat, Trash, Lawn Maintenance, Snow Removal, and Property Taxes too! No pets. CASH ONLY for this COOPERATIVE unit, owner occupied, and subject to co-op board approval. Easy, affordable living !
Sold for $60,000
$60,000
2820 Woodslee Dr Unit 302, Royal Oak, MI 48073
1beds
620sqft
Stock Cooperative
Built in 1964
-- sqft lot
$61,400 Zestimate®
$97/sqft
$1,136 Estimated rent
Home value
$61,400
$57,000 - $66,000
$1,136/mo
Zestimate® history
Owner options
List your home for rent
$1,136/mo
Rent Zestimate®
Find your next renter with Zillow Rental Manager. Plus, with online applications, you can quickly screen prospective tenants – for free.
$1,136/mo
Rent Zestimate®
Refinance and save
$578/mo
Est. payment
Refinancing to a lower rate could help reduce your monthly payments and save thousands over the life of the loan.
$578/mo
Est. payment
Explore your selling options
Work with a Zillow partner agent
Leverage their expertise and Zillow's premium Showcase listings to get your home seen by more buyers.
Get startedList with your own agent
Get your home in front of millions of buyers by listing it on Zillow.
Learn how to do itSell it yourself
Take full control of how buyers see your home on Zillow by listing For Sale by Owner (FSBO).
List your homeWhat's special
New carpetNice floor planGenerous size bedroomPrivate balcony
Zillow last checked:
Listing updated:
Listed by:
Margaret Hursley 248-217-2860,
Howard Hanna Birmingham
Bought with:
Mark Bigelow, 6504431084
Big Real Estate LLC
Source: Realcomp II,MLS#: 20251009397
Facts & features
Interior
Bedrooms & bathrooms
- Bedrooms: 1
- Bathrooms: 1
- Full bathrooms: 1
Bedroom
- Level: Entry
- Area: 154
- Dimensions: 11 X 14
Other
- Level: Entry
- Area: 35
- Dimensions: 5 X 7
Dining room
- Level: Entry
- Area: 72
- Dimensions: 9 X 8
Kitchen
- Level: Entry
- Area: 40
- Dimensions: 8 X 5
Living room
- Level: Entry
- Area: 154
- Dimensions: 11 X 14
Heating
- Baseboard, Electric, Hot Water, Steam
Cooling
- Ceiling Fans, Wall Units
Appliances
- Included: Disposal, Electric Cooktop, Exhaust Fan, Free Standing Electric Oven, Free Standing Refrigerator, Stainless Steel Appliances, Vented Exhaust Fan
- Laundry: Common Area
Features
- Elevator, Entrance Foyer
- Basement: Common,Interior Entry,Unfinished
- Has fireplace: No
Interior area
- Total interior livable area: 620 sqft
- Finished area above ground: 620
Property
Parking
- Parking features: Assigned 1 Space, Parking Lot, No Garage
Features
- Levels: Three
- Stories: 3
- Entry location: LowerLevelwElevator
- Patio & porch: Covered, Terrace
- Exterior features: Awnings, Balcony, Grounds Maintenance, Lighting
Details
- Parcel number: 2508101014
- Special conditions: Short Sale No,Standard
Construction
Type & style
- Home type: Cooperative
- Architectural style: Common Entry Building
- Property subtype: Stock Cooperative
Materials
- Brick
- Foundation: Basement, Block
Condition
- New construction: No
- Year built: 1964
Utilities & green energy
- Sewer: Public Sewer
- Water: Community, Public
Community & HOA
Community
- Security: Building Security
- Subdivision: BABCOCK APARTMENT SUB NO 1
HOA
- Has HOA: Yes
- Services included: Gas, Maintenance Grounds, Sewer, Snow Removal, Trash, Water
- HOA fee: $324 monthly
- HOA phone: 810-335-9788
Location
- Region: Royal Oak
Financial & listing details
- Price per square foot: $97/sqft
- Date on market: 6/18/2025
- Cumulative days on market: 26 days
- Listing agreement: Exclusive Agency
- Listing terms: Cash
Price history
| Date | Event | Price |
|---|---|---|
| 7/28/2025 | Sold | $60,000$97/sqft |
Source:  Realcomp II #20251009397 Report a problem Realcomp II #20251009397 Report a problem | ||
| 6/18/2025 | Listed for sale | $60,000$97/sqft |
Source: Realcomp II #20251009397 Report a problem | ||
Public tax history
Tax history is unavailable.
Neighborhood: 48073
Nearby homes
- $129,9002 bd1 ba985 sqft2820 Woodslee Dr APT 301, Royal Oak, MI 48073For Sale
- $69,9001 bd1 ba600 sqft2820 Woodslee Dr #209, Royal Oak, MI 48073Sold
- $109,9002 bd1 ba836 sqft2820 Woodslee Dr APT 205, Royal Oak, MI 48073For Sale

- $95,0002 bd1 ba847 sqft2820 Woodslee Dr APT 107, Royal Oak, MI 48073Sold

- $100,0002 bd1 ba836 sqft2820 Woodslee Dr APT 406, Royal Oak, MI 48073Sold
- $51,0001 bd1 ba636 sqft2820 Woodslee Dr APT 202, Royal Oak, MI 48073Sold
- $127,4002 bd1 ba900 sqft2820 Woodslee Dr APT 207, Royal Oak, MI 48073Off Market
- $--2 bd2 ba-- sqft2820 Woodslee Dr #F320A52C6, Royal Oak, MI 48073Off Market
Nearby schools
GreatSchools rating
- 6/10Addams ElementaryGrades: PK-5Distance: 0.6 mi
- 7/10Royal Oak Middle SchoolGrades: 6-8Distance: 2.2 mi
- 9/10Royal Oak High SchoolGrades: 9-12Distance: 1 mi


Get pre-qualified for a loan
At Zillow Home Loans, we can pre-qualify you in as little as 5 minutes with no impact to your credit score.An equal housing lender. NMLS #10287.
- Michigan
- Oakland County
- Royal Oak
- 48073
- 2820 Woodslee Dr Unit 302
Nearby cities
Nearby zip codes
Other Royal Oak Topics
