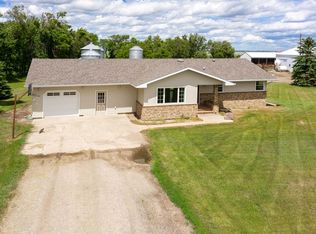
Country living at its best. Easy access along Highway 28 just 1 1/2 miles north of Berthold. This 10 yr. old home boasts 6 bedrooms, 3 full baths and features a gas fireplace, Pella windows, a spacious kitchen with Hickory cabinets, oak woodwork with solid core doors. The primary ensuite includes a walk-in shower, whirlpool tub and double sinks. The lower level has 3 bedrooms, full bath and a family room with custom cabinets and a wet bar, plus storage to spare. The oversized garage is finished and heated. The 3 acre lot has a shelter belt started on the west and north sides of the property. Water and sewer are available on the NW corner of the house for a future shop. A new furnace and water heater were installed in November of 2024 as well as new shingle by Tops Roofing in 2022. There are 2 decks, an 8' X 22' front entry deck and a 24' X 14' deck off the dining area. If you are looking for elbow space this is a must see.
Sold
Price Unknown
28200 100th Ave NW, Berthold, ND 58718
6beds
3baths
3,472sqft
Modular
Built in 2015
3.02 Acres Lot
$481,200 Zestimate®
$--/sqft
$3,629 Estimated rent
Home value
$481,200
Estimated sales range
Not available
$3,629/mo
Zestimate® history
Owner options
List your home for rent
$3,629/mo
Rent Zestimate®
Find your next renter with Zillow Rental Manager. Plus, with online applications, you can quickly screen prospective tenants – for free.
$3,629/mo
Rent Zestimate®
Refinance and save
Refinancing to a lower rate could help reduce your monthly payments and save thousands over the life of the loan.
Explore your selling options
Work with a Zillow partner agent
Leverage their expertise and Zillow's premium Showcase listings to get your home seen by more buyers.
Get startedList with your own agent
Get your home in front of millions of buyers by listing it on Zillow.
Learn how to do itSell it yourself
Take full control of how buyers see your home on Zillow by listing For Sale by Owner (FSBO).
List your homeWhat's special
Gas fireplaceOversized garageWet barShelter beltDouble sinksWhirlpool tubWalk-in shower
Zillow last checked:
Listing updated:
Listed by:
ROGER WEISHAAR 701-721-0340,
BROKERS 12, INC.
Source: Minot MLS,MLS#: 251638
Facts & features
Interior
Bedrooms & bathrooms
- Bedrooms: 6
- Bathrooms: 3
- Main level bathrooms: 2
- Main level bedrooms: 3
Primary bedroom
- Level: Main
Bedroom 1
- Level: Main
Bedroom 2
- Level: Main
Bedroom 3
- Level: Lower
Bedroom 4
- Level: Lower
Bedroom 5
- Level: Lower
Dining room
- Level: Main
Family room
- Level: Lower
Kitchen
- Level: Main
Living room
- Level: Main
Heating
- Forced Air, Propane Rented
Cooling
- Central Air
Appliances
- Included: Dishwasher, Refrigerator, Range/Oven, Washer, Dryer, Gas Range/Oven
- Laundry: Main Level
Features
- Flooring: Carpet, Tile, Linoleum, Laminate
- Basement: Finished,Full
- Number of fireplaces: 1
- Fireplace features: Gas, Main, Living Room
Interior area
- Total structure area: 3,472
- Total interior livable area: 3,472 sqft
- Finished area above ground: 1,736
Property
Parking
- Total spaces: 3
- Parking features: RV Access/Parking, Attached, Garage: Heated, Insulated, Sheet Rock, Opener, Lights, Driveway: Gravel, Concrete
- Attached garage spaces: 3
- Has uncovered spaces: Yes
Features
- Levels: One
- Stories: 1
- Patio & porch: Deck
- Has spa: Yes
- Spa features: Bath
Lot
- Size: 3.02 Acres
Details
- Parcel number: BE09.001.010.0040
- Zoning: Unknown
Construction
Type & style
- Home type: SingleFamily
- Property subtype: Modular
Materials
- Foundation: Wood
- Roof: Asphalt
Condition
- New construction: No
- Year built: 2015
Utilities & green energy
- Sewer: Septic Tank
- Water: Rural
Community & HOA
Location
- Region: Berthold
Financial & listing details
- Tax assessed value: $331,000
- Annual tax amount: $2,749
- Date on market: 10/14/2025
Price history
| Date | Event | Price |
|---|---|---|
| 12/22/2025 | Sold | -- |
Source:  Minot MLS #251638 Report a problem Minot MLS #251638 Report a problem | ||
| 11/14/2025 | Pending sale | $469,900$135/sqft |
Source: Minot MLS #251638 Report a problem | ||
| 10/21/2025 | Contingent | $469,900$135/sqft |
Source: Minot MLS #251638 Report a problem | ||
| 10/14/2025 | Listed for sale | $469,900$135/sqft |
Source: Minot MLS #251638 Report a problem | ||
Public tax history
| Year | Property taxes | Tax assessment |
|---|---|---|
| 2025 | -- | $331,000 +2.8% |
| 2024 | $2,612 -10.3% | $322,000 |
| 2023 | $2,912 -0.6% | $322,000 +2.5% |
| 2022 | $2,931 +3.4% | $314,000 +5% |
| 2021 | $2,834 +2.1% | $299,000 +3.5% |
| 2020 | $2,775 -15.4% | $289,000 +79.5% |
| 2019 | $3,280 | $161,000 |
| 2018 | -- | $161,000 |
| 2017 | $3,326 +19.1% | $161,000 |
| 2016 | $2,792 | $161,000 |
| 2015 | -- | $161,000 +20025% |
| 2014 | -- | $800 |
Find assessor info on the county website
Neighborhood: 58718
Nearby homes
- $582,7003 bd2 ba1.8k sqft28900 100th Ave NW, Berthold, ND 58718Off Market
- $6,000-- bd-- ba-- sqft28900 100th Ave NW, Berthold, ND 58718Off Market
- $648,300-- bd4 ba3.5k sqft9400 282nd St NW, Berthold, ND 58718Off Market
- $--5 acres11135 282nd St NW, Berthold, ND 58718Off Market

- $603,500-- bd1 ba1.3k sqft28900 Highway 2 W, Berthold, ND 58718Off Market
- $296,700-- bd2 ba1.3k sqft29900 100th Ave NW, Berthold, ND 58718Off Market
- $334,800-- bd-- ba4.7k sqft9801 296th St NW, Berthold, ND 58718Off Market
- $18,000-- bd1 ba1.2k sqft9801 296th St NW, Berthold, ND 58718Off Market
Nearby schools
GreatSchools rating
- 5/10Berthold Elementary SchoolGrades: PK-6Distance: 1.8 mi
- 8/10Berthold High SchoolGrades: 7-12Distance: 1.8 mi
Schools provided by the listing agent
- District: Berthold
Source: Minot MLS. This data may not be complete. We recommend contacting the local school district to confirm school assignments for this home.
- North Dakota
- Ward County
- Berthold
- 58718
- 28200 100th Ave NW
