Skip main navigation
For sale
  • $190,000

    28200 Chasebrook Dr, Harvest, AL 35749

    2beds
    1,459sqft
    : 
    $1,273/mo
    Get pre-qualified
    Single Family Residence
    Built in 2010
    5,662 Square Feet Lot
    $-- Zestimate®
    $130/sqft
    $-- HOA

    What's special

    Spacious backyardFunctional layout
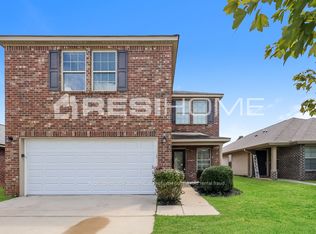
    Great opportunity for a first-time buyer or investor! This 2-bedroom, 2-bath home in Harvest offers a spacious backyard, attached 1-car garage, and valuable updates including a 2021 roof, 2020 HVAC, and 2021 water heater. The functional layout and established setting make this property an excellent choice for building equity, adding to a rental portfolio, or enjoying affordable homeownership in a growing area.
    14 days
    185
    19

    Likely to sell faster than

    Zillow last checked:

    Listing updated:

    Listed by:

    Lisha Cole 256-801-1355,

    InTown Partners

    Source: ValleyMLS,MLS#: 21927630MLS Logo

      Facts & features

      Interior

      Bedrooms & bathrooms
      • Bedrooms: 2
      • Bathrooms: 2
      • Full bathrooms: 1
      • 1/2 bathrooms: 1
      Rooms
      • Room types: Master Bedroom, Living Room, Bedroom 2, Kitchen, Breakfast, Recreation Room, Laundry
      Primary bedroom
      • Features: Ceiling Fan(s), Carpet
      • Level: Second
      • Area: 224
      • Dimensions: 14 x 16
      Bedroom 2
      • Features: Carpet
      • Level: Second
      • Area: 132
      • Dimensions: 11 x 12
      Kitchen
      • Features: Laminate Floor, Pantry
      • Level: First
      • Area: 121
      • Dimensions: 11 x 11
      Living room
      • Features: Wood Floor
      • Level: First
      • Area: 208
      • Dimensions: 13 x 16
      Laundry room
      • Features: Laminate Floor
      • Level: First
      • Area: 56
      • Dimensions: 7 x 8
      Heating
      • Central 1
      Cooling
      • Central 1
      Appliances
      • Included: Range, Dishwasher, Refrigerator
      Features
      • Has basement: No
      • Has fireplace: No
      • Fireplace features: None
      Interior area
      • Total interior livable area: 1,459 sqft

      Property

      Parking
      • Parking features: Garage-One Car, Garage-Attached, Driveway-Concrete
      Features
      • Levels: Two
      • Stories: 2
      • Patio & porch: Covered Porch, Front Porch, Patio
      • Exterior features: Curb/Gutters, Sidewalk
      Lot
      • Size: 5,662 Square Feet
      Details
      • Parcel number: 0901110001058000

      Construction

      Type & style
      • Home type: SingleFamily
      • Architectural style: Traditional
      • Property subtype: Single Family Residence
      Materials
      • Foundation: Slab
      Condition
      • New construction: No
      • Year built: 2010

      Utilities & green energy

      • Sewer: Public Sewer
      • Water: Public

      Community & HOA

      Community
      • Features: Curbs
      • Subdivision: Brunswick
      HOA
      • Has HOA: No
      Location
      • Region: Harvest

      Financial & listing details

      • Price per square foot: $130/sqft
      • Tax assessed value: $191,700
      • Annual tax amount: $522
      • Date on market: 8/27/2026

        Estimated market value

        Not available

        Estimated sales range

        Not available

        Not available

        Price history

        DateEventPrice
        8/27/2026Listed for sale$190,000+104.3%$130/sqft
        Source: ValleyMLS #21927630 Report a problem
        9/14/2018Sold$93,000-6.1%$64/sqft
        Source: Strategic MLS Alliance #106056 Report a problem
        7/17/2018Price change$99,000-6.5%$68/sqft
        Source: DOUBLEHEAD REALTY #422365 Report a problem
        6/18/2018Price change$105,900-7.8%$73/sqft
        Source: DOUBLEHEAD REALTY #422365 Report a problem
        6/5/2018Price change$114,900-4.2%$79/sqft
        Source: DOUBLEHEAD REALTY #422365 Report a problem
        5/21/2018Price change$119,900-0.1%$82/sqft
        Source: DOUBLEHEAD REALTY #422365 Report a problem
        5/13/2018Listed for sale$120,000+81.8%$82/sqft
        Source: Owner Report a problem
        6/22/2015Sold$66,000+53.5%$45/sqft
        Source: ValleyMLS #1017778 Report a problem
        6/24/2014Sold$43,000-54.4%$29/sqft
        Source: ValleyMLS #364701 Report a problem
        1/15/2014Sold$94,236$65/sqft
        Source: Public Record Report a problem

        Public tax history

        YearProperty taxesTax assessment
        2025$522 +1.3%$19,180 +1.2%
        2024$516 +8.2%$18,960 +7.4%
        2023$477 +22.9%$17,660 +20.1%
        2022$388 +24.9%$14,700 +21.3%
        2020$311 +33.5%$12,120 +27.3%
        2018$233 -17.6%$9,520 -6.5%
        2017$282 $10,180 -90%
        2016$282 $101,800 +898%
        2015$282 $10,200
        Find assessor info on the county website

        Monthly payment

        Est. payment

        Payment breakdown

        Explore the cost of this home by adjusting the details. Changes won't be saved.
        All calculations are estimates and provided by Zillow, Inc. for informational purposes only. Actual amounts may vary.
        HOA fees may include property taxes on listings classified as Co-Ops. Contact the listing agent and/or owner for fee details.
        See how much you could borrow to make a competitive offer.

        Climate risks

        Neighborhood: 35749

        Getting around

        0 / 100
        Car-Dependent
        16 / 100
        Somewhat Bikeable

        Nearby schools

        GreatSchools rating
        Schools provided by the listing agent
        • Elementary: Creekside Elementary
        • Middle: East Limestone
        • High: East Limestone

        Source: ValleyMLS. This data may not be complete. We recommend contacting the local school district to confirm school assignments for this home.

        A local agent can set up tours, give advice and negotiate with sellers.

        Browse local experts