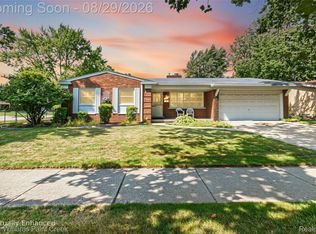
Coming soon in Warren! 28200 Newland is a 1,576 square foot brick ranch built in 1963, three bedrooms, two full baths, two car attached garage, full basement. This is an honest house. The oak hardwood in the living room and bedrooms is in genuinely good shape, the kitchen opens through to a spacious family room with a natural fireplace and French doors to the covered patio, and the main bath has a tiled shower with a built-in bench and grab bars, making true one-floor living possible here. The finishes are dated and the paint colors are bold, and the home was smoked in, so budget for paint, flooring, and remediation. What is not dated is everything underneath: solid brick, newer gutters, and freshly poured concrete for the rear patio and covered porch. Priced to reflect the work, this one is for the buyer who would rather build the equity than pay someone else for it.
Beach Lawn sits between Hoover and Schoenherr just south of 12 Mile, inside Warren Consolidated Schools. Cousino High School, a National Blue Ribbon school, is about a mile north on Hoover. Veterans Memorial Park is a few blocks down Campbell, roughly twenty acres with a playground, disc golf, picnic shelters, and the All Veterans Memorial plaza. The City of Warren is currently replacing the water main on Newland between Campbell and Aline along with a full pavement reconstruction, scheduled to finish this fall, so the next owner inherits both a new main, a new street and new driveway approach. Street parking is limited while that work is underway. Coming soon, with early showings available by request.
Pending
$219,900
28200 Newland Dr, Warren, MI 48093
3beds
1,576sqft
Single Family Residence
Built in 1963
7,405 Square Feet Lot
$262,800 Zestimate®
$140/sqft
$-- HOA
What's special
- 12 days
- 1,782
- 126
Zillow last checked:
Listing updated:
Listed by:
Garrett Blair 810-623-0228,
Douglas Rose Realty 810-623-0228
Source: Realcomp II,MLS#: 20261067922
Facts & features
Interior
Bedrooms & bathrooms
- Bedrooms: 3
- Bathrooms: 2
- Full bathrooms: 2
Bedroom
- Level: Entry
- Area: 168
- Dimensions: 14 X 12
Bedroom
- Level: Entry
- Area: 196
- Dimensions: 14 X 14
Bedroom
- Level: Entry
- Area: 156
- Dimensions: 12 X 13
Other
- Level: Entry
Other
- Level: Entry
Heating
- Forced Air, Natural Gas
Cooling
- Ceiling Fans, Central Air
Appliances
- Included: Dishwasher, Free Standing Gas Range, Free Standing Refrigerator, Microwave, Range Hood
Features
- Basement: Unfinished
- Has fireplace: Yes
- Fireplace features: Living Room
Interior area
- Total interior livable area: 1,576 sqft
- Finished area above ground: 1,576
Property
Parking
- Total spaces: 2
- Parking features: Two Car Garage, Attached, Garage Door Opener
- Attached garage spaces: 2
Features
- Levels: One
- Stories: 1
- Entry location: GroundLevelwSteps
- Patio & porch: Patio, Porch
- Exterior features: Awnings, Chimney Caps, Lighting
- Pool features: None
Lot
- Size: 7,405 Square Feet
- Dimensions: 60 x 120
Details
- Parcel number: 1315255011
- Special conditions: Short Sale No,Standard
Construction
Type & style
- Home type: SingleFamily
- Architectural style: Ranch
- Property subtype: Single Family Residence
Materials
- Brick
- Foundation: Basement, Poured
Condition
- New construction: No
- Year built: 1963
- Major remodel year: 2010
Utilities & green energy
- Sewer: Public Sewer
- Water: Public
Community & HOA
Community
- Subdivision: BEACH LAWN SUB
HOA
- Has HOA: No
Location
- Region: Warren
Financial & listing details
- Price per square foot: $140/sqft
- Tax assessed value: $68,410
- Annual tax amount: $3,641
- Date on market: 8/31/2026
- Cumulative days on market: 12 days
- Listing agreement: Exclusive Right To Sell
- Listing terms: Cash,Conventional
Estimated market value
$262,800
$244,000 - $281,000
$1,341/mo
Price history
| Date | Event | Price |
|---|---|---|
| 9/3/2026 | Pending sale | $219,900$140/sqft |
Source:  Realcomp II #20261067922 Report a problem Realcomp II #20261067922 Report a problem | ||
| 8/31/2026 | Listed for sale | $219,900+89.6%$140/sqft |
Source: Realcomp II #20261067922 Report a problem | ||
| 5/16/1995 | Sold | $116,000$74/sqft |
Source: Public Record Report a problem | ||
Public tax history
| Year | Property taxes | Tax assessment |
|---|---|---|
| 2025 | $3,562 +5.3% | $134,240 +7.8% |
| 2024 | $3,383 +6.7% | $124,490 +9.1% |
| 2023 | $3,170 -3.6% | $114,060 +16.2% |
| 2022 | $3,290 +2.6% | $98,160 +8.3% |
| 2021 | $3,206 | $90,660 +9% |
| 2020 | $3,206 +6.9% | $83,190 +9.2% |
| 2019 | $2,999 -2.3% | $76,190 +3.7% |
| 2018 | $3,069 | $73,480 +8.9% |
| 2017 | -- | $67,490 |
| 2016 | -- | $67,490 +10.3% |
| 2015 | $5,637 | $61,200 +18.5% |
| 2013 | $5,637 | $51,660 |
| 2010 | -- | -- |
| 2009 | -- | $75,020 -14.6% |
| 2008 | -- | $87,850 -6.4% |
| 2007 | -- | $93,830 +0.1% |
| 2006 | -- | $93,750 +1.2% |
| 2005 | -- | $92,600 +1.4% |
| 2004 | -- | $91,360 +52.6% |
| 2001 | $2,459 +6.9% | $59,870 +3.2% |
| 2000 | $2,300 | $58,020 |
Find assessor info on the county website
Monthly payment
Est. payment
Payment breakdown
Explore the cost of this home by adjusting the details. Changes won't be saved.Climate risks
Neighborhood: 48093
Similar homes
- $249,9004 bd3 ba1.6k sqft11534 Briarcliff Dr, Warren, MI 48093For Sale
 MLS ID #20261068598, Robert Seggie, Keller Williams Paint Creek. Realcomp II
 - $210,9003 bd2 ba1.8k sqft25317 Wagner Ave, Warren, MI 48089For Sale
 MLS ID #20261066709, Naim Ahmed, Amin Realty. Realcomp II
 - $214,4003 bd1 ba1.2k sqft23095 Hill Ave, Warren, MI 48091For Sale
 MLS ID #20261059186, Muhammed Nasser, Real Estate Advantage. Realcomp II
 - $189,0003 bd2 ba1.4k sqft25253 Eureka Dr, Warren, MI 48091For Sale
 MLS ID #20261060242, Adil Sarder, PurePath Realty Group. Realcomp II
 - $199,9003 bd2 ba1k sqft23223 Panama Ave, Warren, MI 48091For SaleMLS ID #20261065957, Sheikh Ali, Amin Realty. Realcomp II
- $220,9003 bd3 ba2k sqft11606 Meadow Lane Dr, Warren, MI 48093For SaleMLS ID #20261047725, Samarra Monger, Irongate Realty Group. Realcomp II
- $248,7503 bd2 ba1.2k sqft32320 Warner Ct, Warren, MI 48092For SaleMLS ID #20261067279, Raphael D Fazzolari, Rondo Investment LLC. Realcomp II
- $249,9993 bd2 ba2.2k sqft4663 Buchanan Ave, Warren, MI 48092For SaleMLS ID #20261042323, Anthony Djon, Anthony Djon Luxury Real Estate. Realcomp II
- $254,9003 bd2 ba1.5k sqft14615 Masonic Blvd, Warren, MI 48088For SaleMLS ID #20261045624, Iqbal Ahmed, Max Realty LLC. Realcomp II
- $215,0003 bd2 ba2k sqft24575 Beck Ave, Eastpointe, MI 48021For SaleMLS ID #20261056756, Chad Apap, EXP Z Real Estate. Realcomp II
- $220,0003 bd2 ba1.2k sqft18715 Kentucky St, Detroit, MI 48221For Sale
 MLS ID #26046490, Ali Baydoun, U.S. Investor Group. MichRIC
 - $258,0003 bd3 ba2.1k sqft13712 La Chene Ave, Warren, MI 48088For SaleMLS ID #20261048321, Ian Billock, Top Agent Realty. Realcomp II
- $232,9004 bd1 ba1.2k sqft26212 Park Ct, Madison Heights, MI 48071For SaleMLS ID #20261059037, Leanne Smits, Real Estate One-Royal Oak. Realcomp II
- $199,9003 bd2 ba2.1k sqft24876 Dale Ave, Eastpointe, MI 48021For SaleMLS ID #20261064757, Dane T Ramsden, Keller Williams Paint Creek. Realcomp II
- $229,0003 bd1 ba1.4k sqft21211 Ardmore Park Dr, Saint Clair Shores, MI 48081For SaleMLS ID #20261045420, Anthony Djon, Anthony Djon Luxury Real Estate. Realcomp II
- $220,0003 bd2 ba1.3k sqft19578 Opal St, Clinton Township, MI 48035For SaleMLS ID #20261061548, Maria Ahmed, IKONIK REALTY. Realcomp II
- $189,9002 bd2 ba1k sqft5634 Chicago Rd, Warren, MI 48092For SaleMLS ID #20261056561, Hasnat Khan, IKONIK REALTY. Realcomp II
- $159,9003 bd2 ba970 sqft21227 Panama St, Warren, MI 48091For SaleMLS ID #20261067800, Emad Islam, Amin Realty. Realcomp II
- $225,0003 bd2 ba1.1k sqft22825 Teppert Ave, Eastpointe, MI 48021For SaleMLS ID #20261061273, Tamika Moore, EXP Realty Main. Realcomp II
- $250,0003 bd3 ba2k sqft26550 Oakland St, Roseville, MI 48066For SaleMLS ID #20261056800, Timothy A Francisco Jr, Real Estate One-Sterling Heights. Realcomp II
