Skip main navigation
Sold for $950,000
  • Listed by: First Team Real Estate • Dawn Bogert • Contact: 714-928-2110
    Bought with: Synergy Real Estate
    $950,000

    28202 Bytha Way, Silverado, CA 92676

    3beds
    1,888sqft
    Single Family Residence
    Built in 1956
    7,700 Square Feet Lot
    $949,500 Zestimate®
    $503/sqft
    $5,029 Estimated rent

    Home value

    $949,500

    $883,000 - $1.03M

    $5,029/mo

    Zestimate® history
    Loading
    Loading...

    Owner options

    List your home for rent

    $5,029/mo

    Rent Zestimate®

    Find your next renter with Zillow Rental Manager. Plus, with online applications, you can quickly screen prospective tenants – for free.

    Learn more

    $5,029/mo

    Rent Zestimate®

    Refinance and save

    $6,189/mo

    Est. payment

    Refinancing to a lower rate could help reduce your monthly payments and save thousands over the life of the loan.

    See today's rates

    $6,189/mo

    Est. payment

    Explore your selling options

    Work with a Zillow partner agent

    Leverage their expertise and Zillow's premium Showcase listings to get your home seen by more buyers.

    Get started

    List with your own agent

    Get your home in front of millions of buyers by listing it on Zillow.

    Learn how to do it

    Sell it yourself

    Take full control of how buyers see your home on Zillow by listing For Sale by Owner (FSBO).

    List your home

    What's special

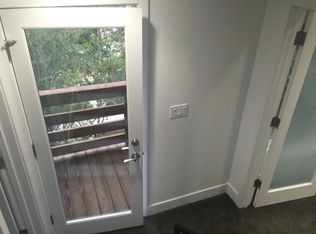
    Perfect for multi-generational living, this distinctive property combines flexible living spaces, inviting outdoor areas, and plenty of room to entertain. Dual-pane windows and multiple mini-split heating and air-conditioning units provide year-round comfort. The living room is highlighted by a vaulted wood ceiling and a cozy fireplace w/ a wood-burning stove insert and fan for added heating efficiency. The adjacent dining area includes a ceiling fan and picturesque mountain views. In the kitchen, quartz countertops are complemented by a charming garden window, ceiling fan, electric range, refrigerator, and dishwasher. A separate spacious family room provides another comfortable gathering area, with views of the mountain views & the lush backyard. Upstairs, the spacious primary suite includes a large closet, ceiling fan, and remodeled bathroom with an expansive quartz countertop and generous tub accented by custom stonework. Just outside, the upper-level deck overlooks the level, fenced grounds and surrounding natural landscape. Tucked along a small street, the home's setting provides an added sense of privacy and seclusion. The lower level includes two additional bedrooms, a remodeled bathroom, and an office with its own separate entrance - ideal for working from home or creating a private flex space. A huge utility room houses the washer and dryer, while abundant storage is found throughout the home. The outdoor living is equally appealing, with a large patio designed for gathering and entertaining beneath multiple mature oak trees. The fenced grounds include a chicken coop along with plenty of usable space for gardening, play, and animals. A welcoming front porch overlooks fresh rockscape landscaping accented by citrus trees. Additional amenities include an attached one-car garage, ample parking, RV access, and a detached storage garage/ workshop. Positioned near the front of the canyon and within walking distance of the general store, restaurants, and post office, the home enjoys convenient access to the heart of the community. This one-of-a-kind historic area is known for its proximity to Cleveland National Forest trails, a community park, local dining, and numerous events throughout the year. Enjoy a peaceful escape from the hustle and bustle while remaining conveniently located near Irvine Lake + major freeways, with the coast just a short drive away. No HOA. No Mello-Roos.

    Zillow last checked:

    Listing updated:

    Listed by:

    Dawn Bogert DRE #01074119 714-928-2110,

    First Team Real Estate,

    Alex Hayden DRE #02096963,

    First Team Real Estate

    Bought with:

    Andy Castaneda, DRE #02212316

    Synergy Real Estate

    Source: CRMLS,MLS#: PW26156497MLS LogoOriginating MLS: California Regional MLS

    Facts & features

    Interior

    Bedrooms & bathrooms
    • Bedrooms: 3
    • Bathrooms: 2
    • Full bathrooms: 1
    • 3/4 bathrooms: 1
    • Main level bathrooms: 1
    • Main level bedrooms: 2
    Rooms
    • Room types: Bedroom, Family Room, Kitchen, Laundry, Living Room, Primary Bathroom, Primary Bedroom, Office, Utility Room, Workshop
    Bedroom
    • Features: Bedroom on Main Level
    Bathroom
    • Features: Bathtub, Full Bath on Main Level, Quartz Counters, Remodeled, Separate Shower, Tub Shower
    Kitchen
    • Features: Quartz Counters
    Heating
    • Ductless, Electric, Fireplace(s)
    Cooling
    • Wall/Window Unit(s)
    Appliances
    • Included: Dishwasher, Electric Range, Free-Standing Range, Refrigerator, Dryer, Washer
    • Laundry: Washer Hookup, Inside
    Features
    • Breakfast Area, Ceiling Fan(s), Cathedral Ceiling(s), Quartz Counters, Bedroom on Main Level, Utility Room, Workshop
    • Flooring: Carpet, Tile
    • Windows: Double Pane Windows, Garden Window(s)
    • Has fireplace: Yes
    • Fireplace features: Blower Fan, Insert, Living Room, Wood Burning, Wood BurningStove
    • Common walls with other units/homes: No Common Walls
    Interior area
    • Total interior livable area: 1,888 sqft

    Property

    Parking
    • Total spaces: 12
    • Parking features: Concrete, Door-Single, Driveway, Garage Faces Front, Garage, RV Access/Parking, Workshop in Garage
    • Attached garage spaces: 2
    • Uncovered spaces: 10
    Features
    • Levels: Two
    • Stories: 2
    • Entry location: 2
    • Patio & porch: Concrete, Deck, Front Porch
    • Pool features: None
    • Spa features: None
    • Fencing: Wood
    • Has view: Yes
    • View description: Mountain(s), Trees/Woods
    Lot
    • Size: 7,700 Square Feet
    • Features: Agricultural, Back Yard, Front Yard, Garden, Horse Property, Landscaped, Yard
    Details
    • Additional structures: Workshop
    • Parcel number: 87603501
    • Zoning: A1
    • Special conditions: Standard
    • Horses can be raised: Yes
    • Horse amenities: Riding Trail

    Construction

    Type & style
    • Home type: SingleFamily
    • Architectural style: Custom
    • Property subtype: Single Family Residence
    Materials
    • Foundation: Slab
    • Roof: Composition
    Condition
    • Updated/Remodeled,Turnkey
    • New construction: No
    • Year built: 1956

    Utilities & green energy

    • Sewer: Septic Tank
    • Water: Public
    • Utilities for property: Cable Connected, Electricity Connected, Natural Gas Not Available, Sewer Not Available, Water Connected, Overhead Utilities

    Community & HOA

    Community
    • Features: Biking, Foothills, Hiking, Horse Trails, Near National Forest, Suburban
    Location
    • Region: Silverado

    Financial & listing details

    • Price per square foot: $503/sqft
    • Tax assessed value: $346,986
    • Date on market: 8/12/2026
    • Cumulative days on market: 37 days
    • Listing terms: Cash,Cash to New Loan,Conventional,FHA,VA Loan
    • Inclusions: stove, refrigerator, washer and dryer
    • Exclusions: living room TV and sound bar
    • Road surface type: Paved

    Price history

    DateEventPrice
    10/9/2026Sold$950,000-3.6%$503/sqft
    Source: CRMLS #PW26156497 Report a problem
    9/19/2026Pending sale$985,000$522/sqft
    Source: CRMLS #PW26156497 Report a problem
    9/10/2026Price change$985,000-4.8%$522/sqft
    Source: CRMLS #PW26156497 Report a problem
    8/13/2026Listed for sale$1,035,000+377%$548/sqft
    Source: CRMLS #PW26156497 Report a problem
    1/20/2000Sold$217,000$115/sqft
    Source: Public Record Report a problem

    Public tax history

    YearProperty taxesTax assessment
    2026-- $346,986 +2%
    2025$3,604 +2.5%$340,183 +2%
    2024$3,516 +2.5%$333,513 +2%
    2023$3,430 +2.2%$326,974 +2%
    2022$3,355 +3.7%$320,563 +2%
    2021$3,236 +0.9%$314,278 +1%
    2020$3,206 $311,056 +2%
    2019$3,206 +1.4%$304,957 +2%
    2018$3,162 +6.2%$298,978 +2%
    2017$2,976 $293,116 +2%
    2016$2,976 +2.1%$287,369 +1.5%
    2015$2,916 +3.8%$283,053 +2%
    2014$2,809 $277,509 +0.5%
    2013-- $276,255 +2%
    2012-- $270,839 +2%
    2011-- $265,529 +0.8%
    2010-- $263,545 -0.2%
    2009-- $264,172 +2%
    2008-- $258,993 +2%
    2007-- $253,915 +2%
    2006-- $248,937 +2%
    2005-- $244,056 +2%
    2004-- $239,271 +1.9%
    2003-- $234,886 +2%
    2002-- $230,281 +2%
    2001$2,235 -1.3%$225,766 +2%
    2000$2,263 $221,340
    Find assessor info on the county website

    Neighborhood: 92676

    Nearby schools

    GreatSchools rating
    Schools provided by the listing agent
    • Elementary: Chapman Hills
    • Middle: Santiago Charter
    • High: El Modena

    Source: CRMLS. This data may not be complete. We recommend contacting the local school district to confirm school assignments for this home.

    Get a cash offer in 3 minutes
    Find out how much your home could sell for in as little as 3 minutes with a no-obligation cash offer.
    Estimated market value

    $949,500

    Get a cash offer in 3 minutes
    Find out how much your home could sell for in as little as 3 minutes with a no-obligation cash offer.
    Estimated market value

    $949,500