Skip main navigation
Sold for $865,000
  • $865,000

    28202 N 60TH Place N, Cave Creek, AZ 85331

    4beds
    3,196sqft
    Single Family Residence
    Built in 2003
    0.68 Acres Lot
    $865,000 Zestimate®
    $271/sqft
    $5,845 Estimated rent

    Home value

    $865,000

    $796,000 - $943,000

    $5,845/mo

    Zestimate® history
    Loading
    Loading...

    Owner options

    List your home for rent

    $5,845/mo

    Rent Zestimate®

    Find your next renter with Zillow Rental Manager. Plus, with online applications, you can quickly screen prospective tenants – for free.

    Learn more

    $5,845/mo

    Rent Zestimate®

    Refinance and save

    $5,573/mo

    Est. payment

    Refinancing to a lower rate could help reduce your monthly payments and save thousands over the life of the loan.

    See today's rates

    $5,573/mo

    Est. payment

    Explore your selling options

    Work with a Zillow partner agent

    Leverage their expertise and Zillow's premium Showcase listings to get your home seen by more buyers.

    Get started

    List with your own agent

    Get your home in front of millions of buyers by listing it on Zillow.

    Learn how to do it

    Sell it yourself

    Take full control of how buyers see your home on Zillow by listing For Sale by Owner (FSBO).

    List your home

    What's special

    Heated poolSports courtSoaring ceilingsHome officeResort-style propertySolar tinted windowsBreakfast nook
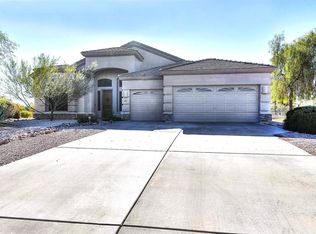
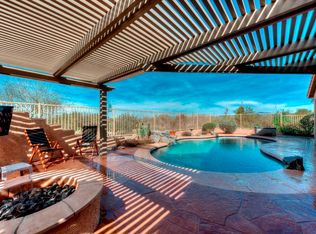
    Nestled between Scottsdale & Carefree, this cul-de-sac, resort-style property is Your Ideal Home. This spacious home provides soaring ceilings, natural light & refined amenities. The gourmet kitchen is a culinary enthusiast's gift, featuring custom raised panel cabinetry, granite countertops, SS appliances (incl. brand new $13k KitchenAid fridge), ample storage & breakfast nook. Lg. solar tinted windows oversee the patio of dreams. Sports court, heated pool, spa, gas fire pit, outdoor kitchen, & mounted TV set the stage for an enclave of desert sunsets. Lg. French Doors guide you into the primary bedroom which has its own patio entrance, dual vanities, separate shower & soak-in tub. All bedrooms have walk-in closets. Bonus rooms ideal for home office, sitting room or gym. Laundry room Laundry room has w/d (to convey). Home has been meticulously maintained: 2025 new water heater, owned water softener. Many hand-crated, custom furniture pieces also for sale.

    Zillow last checked:

    Listing updated:

    Listed by:

    Debbie Trevino 480-522-7009,

    HomeSmart

    Bought with:

    Debbie Trevino, SA666292000

    HomeSmart

    Amy M. Miller Gilbert, BR569751000

    Russ Lyon Sotheby's International Realty

    Source: ARMLS,MLS#: 6936653MLS Logo

    Facts & features

    Interior

    Bedrooms & bathrooms
    • Bedrooms: 4
    • Bathrooms: 3
    • Full bathrooms: 2
    • 1/2 bathrooms: 1
    Heating
    • Natural Gas
    Cooling
    • Central Air, Ceiling Fan(s)
    Appliances
    • Included: Dryer, Washer, Reverse Osmosis, Refrigerator, Built-in Microwave, Dishwasher, Disposal, Electric Cooktop
    • Laundry: Inside
    Features
    • Granite Counters, Double Vanity, Eat-in Kitchen, Vaulted Ceiling(s), Kitchen Island, Pantry, Full Bth Master Bdrm, Separate Shwr & Tub
    • Flooring: Carpet, Tile
    • Windows: Solar Screens, Double Pane Windows
    • Has basement: No
    • Number of fireplaces: 1
    • Fireplace features: Fire Pit, Family Room, Gas
    • Common walls with other units/homes: No Common Walls
    Interior area
    • Total structure area: 3,196
    • Total interior livable area: 3,196 sqft

    Property

    Parking
    • Total spaces: 4
    • Parking features: Garage, Open
    • Garage spaces: 2
    • Uncovered spaces: 2
    Features
    • Stories: 1
    • Has private pool: Yes
    • Pool features: Outdoor Pool, Heated
    • Has spa: Yes
    • Spa features: Heated, Private
    • Fencing: Back Yard,Block,Wrought Iron
    • Has view: Yes
    • View description: Desert, Mountain(s)
    Lot
    • Size: 0.68 Acres
    • Features: Sprinklers In Rear, Sprinklers In Front, Desert Back, Desert Front, Cul-De-Sac, Grass Back
    Details
    • Parcel number: 21144336

    Construction

    Type & style
    • Home type: SingleFamily
    • Architectural style: Ranch
    • Property subtype: Single Family Residence
    Materials
    • Stucco, Wood Frame, Painted
    • Roof: Concrete
    Condition
    • Year built: 2003
    Details
    • Builder name: Jackson Properties

    Utilities & green energy

    • Sewer: Public Sewer
    • Water: City Water

    Community & HOA

    Community
    • Features: Gated, Biking/Walking Path
    • Subdivision: ESTATES AT PALOS VERDES
    HOA
    • Has HOA: Yes
    • Services included: Maintenance Grounds, Street Maint
    • HOA fee: $650 semi-annually
    • HOA name: Estates Palos Verdes
    • HOA phone: 480-948-5860
    Location
    • Region: Cave Creek

    Financial & listing details

    • Price per square foot: $271/sqft
    • Tax assessed value: $862,200
    • Annual tax amount: $2,007
    • Date on market: 11/1/2025
    • Cumulative days on market: 205 days
    • Listing terms: Cash,Conventional
    • Ownership: Fee Simple

    Price history

    DateEventPrice
    6/25/2026Sold$865,000-6.5%$271/sqft
    Source: ARMLS #6936653 Report a problem
    5/25/2026Pending sale$925,000$289/sqft
    Source: ARMLS #6936653 Report a problem
    4/16/2026Price change$925,000-7.4%$289/sqft
    Source: ARMLS #6936653 Report a problem
    11/1/2025Listed for sale$999,000+110.3%$313/sqft
    Source: ARMLS #6936653 Report a problem
    10/20/2015Sold$475,000-4%$149/sqft
    Source: ARMLS #5320934 Report a problem
    9/18/2015Price change$494,900-1%$155/sqft
    Source: RE/MAX FINE PROPERTIES #5320934 Report a problem
    8/15/2015Listed for sale$499,900+33.3%$156/sqft
    Source: RE/MAX FINE PROPERTIES #5320934 Report a problem
    9/17/2009Sold$375,000$117/sqft
    Source: Public Record Report a problem
    7/13/2009Price change$375,000-14.8%$117/sqft
    Source: Prudential Real Estate #4179354 Report a problem
    6/6/2009Price change$440,000-2.2%$138/sqft
    Source: Prudential Real Estate #4179354 Report a problem
    5/28/2009Listed for sale$450,000+6.5%$141/sqft
    Source: Prudential Real Estate #4179354 Report a problem
    5/22/2003Sold$422,700+7.7%$132/sqft
    Source: Public Record Report a problem
    9/17/2002Sold$392,305$123/sqft
    Source: Public Record Report a problem

    Public tax history

    YearProperty taxesTax assessment
    2025$1,744 -2.8%$86,220 -3%
    2024$1,795 -28.1%$88,900 +59%
    2023$2,497 -5.6%$55,921 +4.5%
    2022$2,645 -17.1%$53,530 +3.4%
    2021$3,192 +36.1%$51,750 +6.4%
    2020$2,345 +3.9%$48,630 +4.9%
    2019$2,257 $46,360 -7.6%
    2018$2,257 +3.7%$50,200 +3.3%
    2017$2,176 +6.3%$48,610 +2%
    2016$2,047 $47,650 +4.3%
    2015$2,047 $45,700 +18.5%
    2014-- $38,580 +17.7%
    2013-- $32,770
    2012-- $32,770 -6%
    2011-- $34,860 -26.5%
    2010-- $47,420 -21.2%
    2009-- $60,200 +3.8%
    2008-- $58,000 +13.9%
    2007-- $50,900 +49.5%
    2006-- $34,050
    2005-- $34,050 -31.4%
    2004-- $49,600 +289.9%
    2003-- $12,720
    2002-- $12,720
    Find assessor info on the county website

    Neighborhood: 85331

    Nearby schools

    GreatSchools rating
    Schools provided by the listing agent
    • Elementary: Desert Sun Academy
    • Middle: Sonoran Trails Middle School
    • High: Cactus Shadows High School
    • District: Cave Creek Unified District

    Source: ARMLS. This data may not be complete. We recommend contacting the local school district to confirm school assignments for this home.

    Get a cash offer in 3 minutes
    Find out how much your home could sell for in as little as 3 minutes with a no-obligation cash offer.
    Estimated market value
    $865,000
    Get a cash offer in 3 minutes
    Find out how much your home could sell for in as little as 3 minutes with a no-obligation cash offer.
    Estimated market value
    $865,000