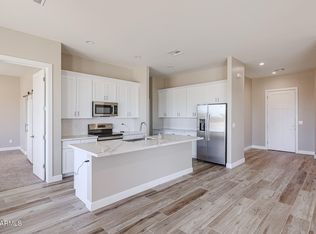
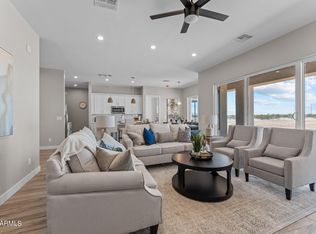
Seller Concessions of $10K for a close of escrow by March 27, 2025. Gated Enclave situated on a dead end 1.12 acre canvas of potential which is just perfect for the kids and pets. This brand new home is just waiting for your personal touches. It features a 4 car, tandem garage with an 8 foot door and an electric charger, so it's perfect for your pick-up truck or your electric car. And, the garage also has a dog wash with hot water and tile surround. If you are a snowbird, this is an ideal lock and leave home with easy freeway and airport access. Your new home is lovely with its high-end touches such as elegant quartz countertop, 5'' baseboards and sleek, tile wood-like floors with the most modern fixtures throughout. Entertain in the open-concept living space where the gourmet kitchen is the heart of the home. Equipped with stainless steel appliances, ample counterspace, a separate walk in pantry, and a ton of storage space, culinary delights are just waiting to be created. Your primary bedroom is split with an ample bathroom that includes dual sinks with quart countertops, a curbless shower and separate soaking tub, and large walk-in closet. Outside, let your imagination run wild. Whether you are dreaming of creating an oasis with a sparkling pool, shade trees and gardens or a mare motel and loping arena, it's right here waiting for you. For the energy conscious Buyer, the ceiling has foam insulation equivalent to R16 and it keeps the bugs and dust out. Concerned about the leach field location? This septic system has a vertical leach field so you don't have to worry about where the lines are when you are installing your dream pool, workshop, or mare motel. And, this is synthetic stucco so you never need to paint it.
Sold for $580,000
$580,000
28205 N 213TH Drive, Wittmann, AZ 85361
4beds
2,142sqft
Single Family Residence
Built in 2024
1.12 Acres Lot
$570,300 Zestimate®
$271/sqft
$3,003 Estimated rent
Home value
$570,300
$519,000 - $627,000
$3,003/mo
Zestimate® history
Owner options
List your home for rent
$3,003/mo
Rent Zestimate®
Find your next renter with Zillow Rental Manager. Plus, with online applications, you can quickly screen prospective tenants – for free.
$3,003/mo
Rent Zestimate®
Refinance and save
$3,348/mo
Est. payment
Refinancing to a lower rate could help reduce your monthly payments and save thousands over the life of the loan.
$3,348/mo
Est. payment
Explore your selling options
Work with a Zillow partner agent
Leverage their expertise and Zillow's premium Showcase listings to get your home seen by more buyers.
Get startedList with your own agent
Get your home in front of millions of buyers by listing it on Zillow.
Learn how to do itSell it yourself
Take full control of how buyers see your home on Zillow by listing For Sale by Owner (FSBO).
List your homeWhat's special
Open-concept living spaceHigh-end touchesShade trees and gardensSeparate walk in pantryLarge walk-in closetElegant quartz countertopGourmet kitchen
Zillow last checked:
Listing updated:
Listed by:
Elaine Lekas 602-421-8158,
HomeSmart
Bought with:
Clayton Coombs, SA640614000
CC Fox Realty
Source: ARMLS,MLS#: 6794947
Facts & features
Interior
Bedrooms & bathrooms
- Bedrooms: 4
- Bathrooms: 3
- Full bathrooms: 2
- 1/2 bathrooms: 1
Heating
- Electric
Cooling
- HVAC SEER Rating, Central Air, Ceiling Fan(s), Programmable Thmstat
Appliances
- Included: Refrigerator, Built-in Microwave, Dishwasher, Disposal, Electric Cooktop
- Laundry: Inside
Features
- Pantry, High Speed Internet, Granite Counters, Double Vanity, Eat-in Kitchen, Breakfast Bar, 9+ Flat Ceilings, Kitchen Island, Full Bth Master Bdrm, Separate Shwr & Tub
- Flooring: Carpet, Tile
- Windows: Low Emissivity Windows, Vinyl Frame
- Has basement: No
- Has fireplace: No
Interior area
- Total structure area: 2,142
- Total interior livable area: 2,142 sqft
Property
Parking
- Total spaces: 7
- Parking features: Tandem Garage, RV Access/Parking, Garage Door Opener, Extended Length Garage, Electric Vehicle Charging Station(s)
- Garage spaces: 4
- Uncovered spaces: 3
Accessibility
- Accessibility features: Accessible Hallway(s)
Features
- Stories: 1
- Patio & porch: Covered, Patio
- Exterior features: Playground
- Pool features: None
- Spa features: None
- Fencing: None
- Has view: Yes
- View description: Mountain(s)
Lot
- Size: 1.12 Acres
- Features: Sprinklers In Front, Corner Lot, Desert Front, Dirt Front, Dirt Back, Auto Timer H2O Front
Details
- Parcel number: 50335083V
- Horses can be raised: Yes
Construction
Type & style
- Home type: SingleFamily
- Architectural style: Ranch
- Property subtype: Single Family Residence
Materials
- Synthetic Stucco, Wood Frame
- Roof: Foam
Condition
- Complete Spec Home
- New construction: No
- Year built: 2024
Details
- Builder name: Pro Build Design Construction
Utilities & green energy
- Sewer: Septic Tank
- Water: Shared Well
Community & HOA
Community
- Features: Gated
- Subdivision: S2 OF S2 OF FOL SW4 SE4 NW4 SEC 14 EX S 40F RD & EX W2 TH/OF P/F 20-0197211
HOA
- Has HOA: No
- Services included: No Fees
Location
- Region: Wittmann
Financial & listing details
- Price per square foot: $271/sqft
- Tax assessed value: $89,500
- Annual tax amount: $2,000
- Date on market: 3/10/2026
- Cumulative days on market: 351 days
- Listing terms: Cash,Conventional,VA Loan
- Ownership: Fee Simple
Price history
| Date | Event | Price |
|---|---|---|
| 4/29/2025 | Sold | $580,000-0.9%$271/sqft |
Source:  ARMLS #6794947 Report a problem ARMLS #6794947 Report a problem | ||
| 4/21/2025 | Pending sale | $585,000$273/sqft |
Source: ARMLS #6794947 Report a problem | ||
| 3/27/2025 | Contingent | $585,000$273/sqft |
Source: ARMLS #6794947 Report a problem | ||
| 2/7/2025 | Price change | $585,000-1.7%$273/sqft |
Source: ARMLS #6794947 Report a problem | ||
| 12/16/2024 | Listed for sale | $595,000-0.8%$278/sqft |
Source: ARMLS #6794947 Report a problem | ||
| 11/1/2024 | Listing removed | $600,000$280/sqft |
Source: ARMLS #6680644 Report a problem | ||
| 6/11/2024 | Price change | $600,000-4%$280/sqft |
Source: ARMLS #6680644 Report a problem | ||
| 4/12/2024 | Price change | $625,000-3.7%$292/sqft |
Source: ARMLS #6680644 Report a problem | ||
| 3/21/2024 | Listed for sale | $649,000$303/sqft |
Source: ARMLS #6680644 Report a problem | ||
Public tax history
| Year | Property taxes | Tax assessment |
|---|---|---|
| 2025 | $327 -17% | $13,425 +6.7% |
| 2024 | $394 +1.2% | $12,585 +193.6% |
| 2023 | $389 +55.4% | $4,286 -8% |
| 2022 | $251 | $4,658 |
Find assessor info on the county website
Neighborhood: 85361
Nearby homes
- $600,0004 bd3 ba2.1k sqft28211 N 213th Dr, Wittmann, AZ 85361Sold
- $125,000-- bd-- ba-- sqft28208 N 213th Dr, Wittmann, AZ 85361Sold
- $625,0004 bd3 ba2.1k sqft28228 N 213th Dr, Wittmann, AZ 85361Sold
- $630,0004 bd3 ba2.1k sqft28309 N 213th Dr, Wittmann, AZ 85361Sold

- $625,0004 bd3 ba2.1k sqft28312 N 213th Dr, Wittmann, AZ 85361Sold
- $625,0004 bd3 ba2.1k sqft28329 N 213th Dr, Wittmann, AZ 85361Sold
- $625,0004 bd3 ba2.1k sqft28332 N 213th Ave, Wittmann, AZ 85361Sold
- $438,000-- bd-- ba1.9k sqft21361 W Mark Ln, Wittmann, AZ 85361Off Market
Nearby schools
GreatSchools rating
- 4/10Nadaburg Elementary SchoolGrades: PK-8Distance: 2.9 mi
- NANadaburg Online Virtual AcademyGrades: 7-12Distance: 3 mi
Schools provided by the listing agent
- Elementary: Nadaburg Elementary School
- Middle: Nadaburg Elementary School
- High: Mountainside High School
- District: Nadaburg Unified School District
Source: ARMLS. This data may not be complete. We recommend contacting the local school district to confirm school assignments for this home.
Get a cash offer in 3 minutes
Find out how much your home could sell for in as little as 3 minutes with a no-obligation cash offer.
Estimated market value
$570,300
Get a cash offer in 3 minutes
Find out how much your home could sell for in as little as 3 minutes with a no-obligation cash offer.
Estimated market value
$570,300
- Arizona
- Maricopa County
- Wittmann
- 85361
- 28205 N 213TH Drive
Nearby cities
Nearby zip codes
Other Wittmann Topics
