Skip main navigation
Closed
  • $255,000

    28206 Plantation Dr NE #206, Atlanta, GA 30324

    2beds
    1,224sqft
    Condominium, Mid Rise
    Built in 1985
    -- sqft lot
    $252,000 Zestimate®
    $208/sqft
    $2,162 Estimated rent

    Home value

    $252,000

    $232,000 - $275,000

    $2,162/mo

    Zestimate® history
    Loading
    Loading...

    Owner options

    List your home for rent

    $2,162/mo

    Rent Zestimate®

    Find your next renter with Zillow Rental Manager. Plus, with online applications, you can quickly screen prospective tenants – for free.

    Learn more

    $2,162/mo

    Rent Zestimate®

    Refinance and save

    $11,320/mo

    Est. payment

    Refinancing to a lower rate could help reduce your monthly payments and save thousands over the life of the loan.

    See today's rates

    $11,320/mo

    Est. payment

    Explore your selling options

    Work with a Zillow partner agent

    Leverage their expertise and Zillow's premium Showcase listings to get your home seen by more buyers.

    Get started

    List with your own agent

    Get your home in front of millions of buyers by listing it on Zillow.

    Learn how to do it

    Sell it yourself

    Take full control of how buyers see your home on Zillow by listing For Sale by Owner (FSBO).

    List your home

    What's special

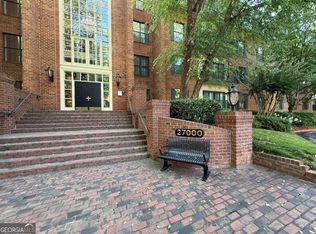
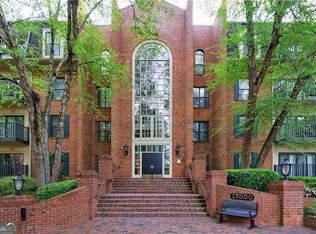
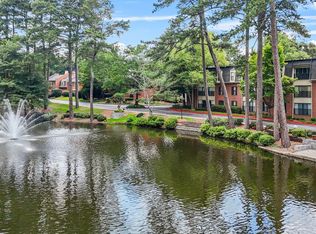
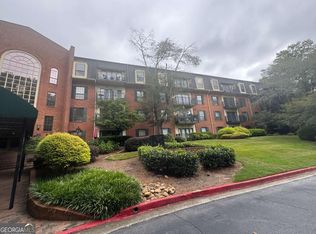
    This Buckhead condominium checks all the boxes for an ULTRA COMPLETE & QUALITY RENOVATION in Plantation at Lenox, a gated community with a staffed gatehouse 7 days a week. Stunning views of the community "Signature Lake and Fountain" from the private balcony and both bedrooms! Used as a second home and occupied a small portion of each year, this thoroughly remodeled home saves the next owner the time and 2026 cost of today's materials and labor. Both renovated bathrooms feature white quartz vanities, modern water closets, Moen and Delta fixtures, designer tile floors, a complete tile surround shower and new shower base in the owners' bathroom and a new tile surround with a deep soaking tub in the guest bathroom. The refined kitchen features quartz counters, a glass tile backsplash, a Kraus stainless sink, an upgraded tile floor and a counter-depth refrigerator. New light fixtures, recessed lighting, electrical outlets, switches, water supply plumbing, and drains installed, as were all doors and hardware. Baseboards and architectural door trims added. The ductwork was professionally cleaned before the installation of the Carrier furnace and 2-ton AC, with new supplies, returns and a digital thermostat. Energy-efficient tilt windows and plantation shutters were installed. Mohawk Hardwood flooring throughout, with community required and approved underlays. One of the FEW pre-existing features that remain in this condo are the kitchen cabinets, already newer and handsome in style, that sellers extended to ceiling height. Lastly, slip out to your private balcony and enjoy the porcelain tile flooring as you watch the wildlife cruising in and over the lake. Covered parking spaces #91 and #92 are close to the building entrance on the garage level. This unit is in the only building of the community with a Concierge, your front-line ambassador, enhancing convenience, lifestyle support and security 6 days a week for an additional $130/mo. Concierge hours are M-F 8AM to 11PM, Saturday 1PM-8PM. Community Amenities include 30+ acres of delightful landscaped Grounds and Walking Paths, a Full Fitness Center with Library and Meeting Room, directly across from the 28000 building, a Saltwater Pool and Private Grilling Area, a Clubhouse with On-Site Management, and Winding Sidewalks throughout the community for leisurely walks and exercise. Kindly remove your shoes upon entering or use the provided shoe covers to keep this home perfectly pristine! Appointment only. No SHOWINGTIME appointments, please.

    Zillow last checked:

    Listing updated:

    Listed by:

    Dolores Byrd 4046060888,

    Keller Williams Realty Buckhead

    Bought with:

    Gina Smith, 353163

    Coldwell Banker Realty

    Source: GAMLS,MLS#: 10701925MLS Logo

    Facts & features

    Interior

    Bedrooms & bathrooms
    • Bedrooms: 2
    • Bathrooms: 2
    • Full bathrooms: 2
    • Main level bathrooms: 2
    • Main level bedrooms: 2
    Rooms
    • Room types: Foyer, Sun Room
    Dining room
    • Features: Separate Room
    Kitchen
    • Features: Breakfast Bar
    Heating
    • Forced Air, Natural Gas
    Cooling
    • Ceiling Fan(s), Central Air, Electric
    Appliances
    • Included: Dishwasher, Dryer, Microwave, Refrigerator, Stainless Steel Appliance(s), Washer
    • Laundry: In Hall, Laundry Closet
    Features
    • Bookcases, Double Vanity, Master On Main Level, Soaking Tub, Tile Bath
    • Flooring: Hardwood, Tile
    • Windows: Double Pane Windows, Window Treatments
    • Basement: None
    • Number of fireplaces: 1
    • Fireplace features: Factory Built, Living Room
    • Common walls with other units/homes: 2+ Common Walls
    Interior area
    • Total structure area: 1,224
    • Total interior livable area: 1,224 sqft
    • Finished area above ground: 1,224
    • Finished area below ground: 0

    Property

    Parking
    • Total spaces: 2
    • Parking features: Assigned, Garage, Over 1 Space per Unit
    • Has garage: Yes
    Features
    • Levels: One
    • Stories: 1
    • Exterior features: Balcony, Water Feature
    • Has private pool: Yes
    • Pool features: In Ground, Salt Water
    • Has view: Yes
    • View description: City
    • Waterfront features: Pond, Private
    • Body of water: None
    • Frontage type: Waterfront
    Lot
    • Size: 1,219 Square Feet
    • Features: Level, Private
    • Residential vegetation: Grassed, Partially Wooded
    Details
    • Parcel number: 17 000700110558
    • Special conditions: Covenants/Restrictions

    Construction

    Type & style
    • Home type: Condo
    • Architectural style: Brick 4 Side,Traditional
    • Property subtype: Condominium, Mid Rise
    • Attached to another structure: Yes
    Materials
    • Brick
    • Roof: Composition
    Condition
    • Updated/Remodeled
    • New construction: No
    • Year built: 1985

    Utilities & green energy

    • Electric: 220 Volts
    • Sewer: Public Sewer
    • Water: Public
    • Utilities for property: Cable Available, Electricity Available, High Speed Internet, Natural Gas Available, Phone Available, Sewer Available, Sewer Connected, Water Available
    Green energy
    • Water conservation: Low-Flow Fixtures

    Community & HOA

    Community
    • Features: Clubhouse, Fitness Center, Gated, Park, Pool, Sidewalks, Street Lights, Near Public Transport, Near Shopping
    • Security: Carbon Monoxide Detector(s), Fire Sprinkler System, Gated Community, Smoke Detector(s)
    • Subdivision: Plantation at Lenox
    HOA
    • Has HOA: Yes
    • Services included: Maintenance Structure, Maintenance Grounds, Management Fee, Private Roads, Reserve Fund, Security, Sewer, Swimming, Water
    • HOA fee: $9,696 annually
    Location
    • Region: Atlanta

    Financial & listing details

    • Price per square foot: $208/sqft
    • Annual tax amount: $4,322
    • Date on market: 3/1/2026
    • Cumulative days on market: 61 days
    • Listing agreement: Exclusive Right To Sell
    • Listing terms: Cash,Other
    • Electric utility on property: Yes

    Price history

    DateEventPrice
    5/12/2026Sold$255,000-1.5%$208/sqft
    Source: GAMLS #10701925 Report a problem
    4/29/2026Pending sale$259,000$212/sqft
    Source: FMLS GA #7726882 Report a problem
    4/16/2026Price change$259,000-1.5%$212/sqft
    Source: FMLS GA #7726882 Report a problem
    3/2/2026Listed for sale$263,000-12.3%$215/sqft
    Source: FMLS GA #7726882 Report a problem
    1/1/2026Listing removed$300,000$245/sqft
    Source: GAMLS #10617784 Report a problem
    10/3/2025Listed for sale$300,000$245/sqft
    Source: GAMLS #10617784 Report a problem

    Public tax history

    Tax history is unavailable.

    Neighborhood: Pine Hills

    Nearby schools

    GreatSchools rating
    Schools provided by the listing agent
    • Elementary: Smith
    • Middle: Sutton
    • High: North Atlanta

    Source: GAMLS. This data may not be complete. We recommend contacting the local school district to confirm school assignments for this home.

    Get a cash offer in 3 minutes
    Find out how much your home could sell for in as little as 3 minutes with a no-obligation cash offer.
    Estimated market value
    $252,000
    Get a cash offer in 3 minutes
    Find out how much your home could sell for in as little as 3 minutes with a no-obligation cash offer.
    Estimated market value
    $252,000