Just 5 minutes from charming downtown LeClaire and 15 minutes from the hopping Competition Dr, Bettendorf. EVERYTHING is just MARVELOUS in this Craig Windmiller build! Be prepared to be wowed by the view out the back windows as soon as your step inside this beautiful, well-appointed home situated on 1.15 acres. The gorgeous view can be seen from the great room, kitchen, first floor office, and first floor primary suite. The primary suite offers a generous size bedroom, sparkling updated (2020) full bath, and custom-built walk-in closet (2017). There is no shortage of bathrooms or storage in this home. Two upper bedrooms share a jack & jill bath and walk-in closets. The third upper bedroom has a private bath, walk in closet, and have we mentioned the view? Love to entertain inside and outside? Head down to the walk-out lower level where you will find a new custom wet bar, adorned with backlit etched glass shelves to showcase all of your favorite things. Not in the mood to belly up to the bar? Step outside and enjoy a seat on the lovely stone patio. The rec room and lower bedroom have been updated (2022) with new carpet / luxury vinyl plank flooring, paint, and a loaded custom wet bar. Some of the other many updates include washer and dryer 2023, microwave 2022, roof 2021, refrigerator 2020, main AC 2019, refinished wood floors 2017, deck 2017, dishwasher 2016, the list goes on. Must see this MARVELOUS home in person!
Closed
$650,000
28207 230th Street Ct, Le Claire, IA 52753
5beds
4,439sqft
Townhouse, Single Family Residence
Built in 2004
1.15 Acres Lot
$735,200 Zestimate®
$146/sqft
$3,115 Estimated rent
Home value
$735,200
$698,000 - $779,000
$3,115/mo
Zestimate® history
Owner options
List your home for rent
$3,115/mo
Rent Zestimate®
Find your next renter with Zillow Rental Manager. Plus, with online applications, you can quickly screen prospective tenants – for free.
$3,115/mo
Rent Zestimate®
Refinance and save
$5,101/mo
Est. payment
Refinancing to a lower rate could help reduce your monthly payments and save thousands over the life of the loan.
$5,101/mo
Est. payment
Explore your selling options
Work with a Zillow partner agent
Leverage their expertise and Zillow's premium Showcase listings to get your home seen by more buyers.
Get startedList with your own agent
Get your home in front of millions of buyers by listing it on Zillow.
Learn how to do itSell it yourself
Take full control of how buyers see your home on Zillow by listing For Sale by Owner (FSBO).
List your homeWhat's special
Zillow last checked:
Listing updated:
Listed by:
Darcy Jacks 309-269-2419,
Ruhl&Ruhl REALTORS Moline
Bought with:
Non-Member Agent RMLSA
DYNACONNECTIONS
Source: MRED as distributed by MLS GRID,MLS#: QC4249733
Facts & features
Interior
Bedrooms & bathrooms
- Bedrooms: 5
- Bathrooms: 5
- Full bathrooms: 4
- 1/2 bathrooms: 1
Primary bedroom
- Features: Flooring (Carpet), Bathroom (Full)
- Level: Main
- Area: 240 Square Feet
- Dimensions: 15x16
Bedroom 2
- Features: Flooring (Carpet)
- Level: Second
- Area: 273 Square Feet
- Dimensions: 13x21
Bedroom 3
- Features: Flooring (Carpet)
- Level: Second
- Area: 168 Square Feet
- Dimensions: 12x14
Bedroom 4
- Features: Flooring (Carpet)
- Level: Second
- Area: 196 Square Feet
- Dimensions: 14x14
Bedroom 5
- Features: Flooring (Carpet)
- Level: Basement
- Area: 180 Square Feet
- Dimensions: 12x15
Other
- Features: Flooring (Tile)
- Level: Main
- Area: 64 Square Feet
- Dimensions: 8x8
Other
- Features: Flooring (Hardwood)
- Level: Main
- Area: 112 Square Feet
- Dimensions: 8x14
Dining room
- Features: Flooring (Tile)
- Level: Main
- Area: 182 Square Feet
- Dimensions: 13x14
Great room
- Features: Flooring (Carpet)
- Level: Main
- Area: 374 Square Feet
- Dimensions: 17x22
Kitchen
- Features: Kitchen (Eating Area-Breakfast Bar, Eating Area-Table Space, Island, Pantry), Flooring (Tile)
- Level: Main
- Area: 252 Square Feet
- Dimensions: 14x18
Laundry
- Features: Flooring (Tile)
- Level: Main
- Area: 64 Square Feet
- Dimensions: 8x8
Office
- Features: Flooring (Carpet)
- Level: Main
- Area: 132 Square Feet
- Dimensions: 11x12
Recreation room
- Features: Flooring (Luxury Vinyl)
- Level: Basement
- Area: 1008 Square Feet
- Dimensions: 21x48
Heating
- Natural Gas, Sep Heating Systems - 2+, Forced Air
Cooling
- Zoned, Central Air
Appliances
- Included: Dishwasher, Disposal, Dryer, Microwave, Other, Range, Refrigerator, Washer, Water Softener Owned, Gas Water Heater
Features
- Built-in Features, Solid Surface Counter, Wet Bar
- Doors: Solid Surface Counter
- Windows: Window Treatments, Solid Surface Counter, Blinds
- Basement: Egress Window,Finished,Partially Finished,Daylight,Full,Walk-Out Access
- Number of fireplaces: 1
- Fireplace features: Gas Starter, Great Room
Interior area
- Total interior livable area: 4,439 sqft
Property
Parking
- Total spaces: 3
- Parking features: Garage Door Opener, Attached, Guest, Oversized, Garage
- Attached garage spaces: 3
- Has uncovered spaces: Yes
Accessibility
- Accessibility features: Solid Surface Counter
Features
- Stories: 1.5
- Patio & porch: Deck, Patio
Lot
- Size: 1.15 Acres
- Dimensions: 129x243x55x268x333
- Features: Level, Sloped, Wooded
Details
- Parcel number: 952317308
- Other equipment: Sprinkler-Lawn
Construction
Type & style
- Home type: Townhouse
- Property subtype: Townhouse, Single Family Residence
Materials
- Cedar, Vinyl Siding, Solid Surface Counter
- Foundation: Concrete Perimeter
Condition
- New construction: No
- Year built: 2004
Utilities & green energy
- Sewer: Septic Tank
Community & HOA
Community
- Subdivision: Woods & Meadows
HOA
- Has HOA: Yes
- Services included: Other, Snow Removal
- HOA fee: $1,600 annually
Location
- Region: Le Claire
Financial & listing details
- Price per square foot: $146/sqft
- Tax assessed value: $695,800
- Annual tax amount: $8,538
- Date on market: 2/2/2026
- Listing terms: Cash
Price history
| Date | Event | Price |
|---|---|---|
| 3/28/2024 | Sold | $650,000-2.8%$146/sqft |
Source:  MRED as distributed by MLS GRID #QC4249733 Report a problem MRED as distributed by MLS GRID #QC4249733 Report a problem | ||
| 2/29/2024 | Pending sale | $669,000$151/sqft |
Source:  RMLS Alliance as distributed by MLS GRID #QC4249733 Report a problem RMLS Alliance as distributed by MLS GRID #QC4249733 Report a problem | ||
| 1/31/2024 | Price change | $669,000-3%$151/sqft |
Source: RMLS Alliance as distributed by MLS GRID #QC4249733 Report a problem | ||
| 10/25/2023 | Listed for sale | $689,900+30.7%$155/sqft |
Source: RMLS Alliance as distributed by MLS GRID #QC4247581 Report a problem | ||
| 10/28/2016 | Sold | $528,000-4%$119/sqft |
Source: Agent Provided Report a problem | ||
| 8/1/2016 | Price change | $549,900-4.3%$124/sqft |
Source: Mel Foster Co. Inc. of Iowa & Illinois - Mel Foster Co. Kimberly Rd. #4171499 Report a problem | ||
| 4/28/2016 | Price change | $574,900-4.2%$130/sqft |
Source: Mel Foster Co. Inc. of Iowa & Illinois - Mel Foster Co. Kimberly Rd. #4171499 Report a problem | ||
| 6/18/2015 | Listed for sale | $599,900+8%$135/sqft |
Source: Davenport Kimberly Rd Office #4162625 Report a problem | ||
| 3/21/2006 | Sold | $555,500$125/sqft |
Source: Public Record Report a problem | ||
Public tax history
| Year | Property taxes | Tax assessment |
|---|---|---|
| 2025 | $7,082 -9.1% | $695,800 +5.9% |
| 2024 | $7,790 -8.8% | $656,800 -7.3% |
| 2023 | $8,538 +0.9% | $708,900 +8.1% |
| 2022 | $8,460 -4.1% | $656,060 |
| 2021 | $8,822 +0.6% | $656,060 +1.5% |
| 2020 | $8,768 -0.1% | $646,280 |
| 2019 | $8,775 +1.6% | $646,280 +1.6% |
| 2018 | $8,641 +1.6% | $635,960 |
| 2017 | $8,506 +1.4% | $635,960 +3.7% |
| 2016 | $8,386 | $613,380 +4.2% |
| 2015 | $8,386 +2.3% | $588,720 |
| 2014 | $8,196 | $588,720 |
| 2013 | $8,196 +1.6% | -- |
| 2012 | $8,070 +30.7% | $593,600 +5.6% |
| 2009 | $6,176 +5.4% | $561,890 |
| 2008 | $5,858 +15.3% | -- |
| 2007 | $5,082 +159.3% | -- |
| 2006 | $1,960 | -- |
Find assessor info on the county website
Neighborhood: 52753
Nearby homes
- $427,3004 bd3 ba1.5k sqft28030 230th St, Le Claire, IA 52753Off Market
- $743,5004 bd4 ba4.7k sqft28209 230th Street Ct, Le Claire, IA 52753Off Market
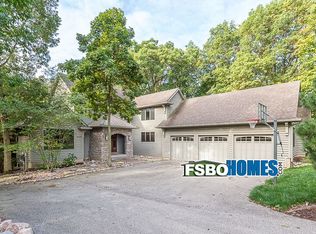
- $573,3004 bd3 ba3.9k sqft28036 230th St, Le Claire, IA 52753Off Market
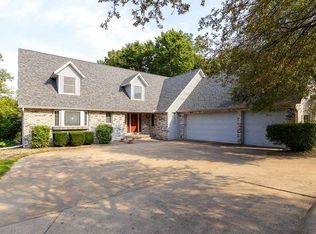
- $381,8003 bd3 ba2.5k sqft28029 230th St, Le Claire, IA 52753Off Market
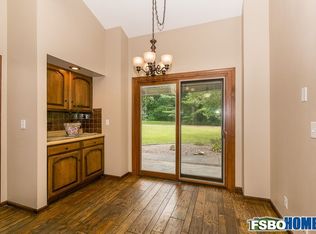
- $445,8004 bd3 ba2.9k sqft28031 230th St, Le Claire, IA 52753Off Market
- $687,7005 bd3 ba2.1k sqft28212 230th Street Ct, Le Claire, IA 52753Off Market
- $571,4004 bd3 ba2.2k sqft28035 230th St, Le Claire, IA 52753Off Market
- $834,9004 bd3 ba2.5k sqft28211 230th Street Ct, Le Claire, IA 52753Off Market
Nearby schools
GreatSchools rating
- 10/10Cody Elementary SchoolGrades: K-6Distance: 1.9 mi
- 7/10Pleasant Valley Junior High SchoolGrades: 7-8Distance: 3.2 mi
- 8/10Pleasant Valley High SchoolGrades: 9-12Distance: 8.4 mi
Schools provided by the listing agent
- Elementary: Cody
- Middle: Pleasant Valley
- High: Pleasant Valley
Source: MRED as distributed by MLS GRID. This data may not be complete. We recommend contacting the local school district to confirm school assignments for this home.


Get pre-qualified for a loan
At Zillow Home Loans, we can pre-qualify you in as little as 5 minutes with no impact to your credit score.An equal housing lender. NMLS #10287.
Sell for more on Zillow
Get a Zillow Showcase℠ listing at no additional cost and you could sell for .
$735,200
2% more
+$14,704
With Zillow Showcase(estimated)
$749,904
- Iowa
- Scott County
- Le Claire
- 52753
- 28207 230th Street Ct
Nearby cities
Nearby zip codes
Other Le Claire Topics
