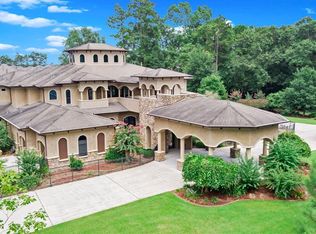
Transform your lifestyle with this beautiful, multigenerational estate that bursts with character and features breathtaking water views, exquisite millwork, custom built-ins, expansive windows and timeless finishes to elevate every space. Entertain effortlessly w/resort-style pool & multiple living areas including media & game rooms, formal dining & bright sunroom. Filled with classic charm, the family room offering a stone fireplace & wood beams, opens to a gourmet kitchen that is a showpiece with an 8-ft mesquite island, massive refrigerator & custom cabinetry. Relax & unwind in the luxurious owners' retreat w/serene water views, spa-like bath & custom closet. Private guest quarters w/kitchen ideal for extended stay while oversized secondary bdrms provide great character. Amenities include ELEVATOR, 4 recent HVAC systems, generator, water softener/purifier, integrated audio & dedicated fitness rm, plantation shutters. Addl 2-car garage converted to living space but can convert back.
113 days
|
263
|
12
|
Zillow last checked:
Listing updated:
Listed by:
Zach RichmondTREC #0675045832-510-5305,
Richmond Realty Group,
Marlys MulkeyTREC #0636569972-824-0002,
Richmond Realty Group
Source: HAR,MLS#: 45209663
Facts & features
Interior
Bedrooms & bathrooms
Bedrooms: 7
Bathrooms: 9
Full bathrooms: 6
1/2 bathrooms: 3
Rooms
Room types: Guest Suite, Media Room, Quarters/Guest House, Utility Room
Features: Breakfast Bar, Kitchen Island, Kitchen open to Family Room, Pantry, Second Sink, Walk-in Pantry
Heating
Natural Gas, Zoned
Cooling
Ceiling Fan(s), Electric, Zoned
Appliances
Included: ENERGY STAR Qualified Appliances, Water Heater, Disposal, Refrigerator, Water Softener, Double Oven, Gas Oven, Microwave, Gas Range, Dishwasher
Laundry: Electric Dryer Hookup, Gas Dryer Hookup, Washer Hookup
Features
2 Staircases, Crown Molding, Dry Bar, Elevator, Elevator Shaft, Formal Entry/Foyer, High Ceilings, Vaulted Ceiling, Wet Bar, Wired for Sound, 2 Bedrooms Down, En-Suite Bath, Primary Bed - 1st Floor, Sitting Area, Split Plan, Walk-In Closet(s)
Flooring: Carpet, Travertine, Wood
Windows: Window Coverings
Number of fireplaces: 3
Fireplace features: Gas, Gas Log
Interior area
Total structure area: 8,883
Total interior livable area: 8,883 sqft
Property
Parking
Total spaces: 2
Parking features: Driveway Gate, Attached, Oversized, Additional Parking, Electric Gate, Garage Door Opener, Circular Driveway, Porte-Cochere
Attached garage spaces: 2
Accessibility
Accessibility features: Accessible Elevator Installed
Features
Stories: 2
Patio & porch: Covered, Patio/Deck, Porch
Exterior features: Balcony, Side Yard, Sprinkler System
Has private pool: Yes
Pool features: In Ground
Fencing: Back Yard,Full
Has view: Yes
View description: Lake, Water
Has water view: Yes
Water view: Lake,Water
Waterfront features: Lake Front
Lot
Size: 1 Acres
Features: Back Yard, Subdivided, Waterfront, 1 Up to 2 Acres
Details
Parcel number: 305105
Construction
Type & style
Home type: SingleFamily
Architectural style: French,Traditional
Property subtype: Single Family Residence
Materials
Stone, Stucco
Foundation: Slab
Roof: Composition
Condition
New construction: No
Year built: 2004
Utilities & green energy
Sewer: Aerobic Septic, Septic Tank
Water: Public
Green energy
Energy efficient items: Thermostat, HVAC
Community & HOA
Community
Features: Subdivision Tennis Court
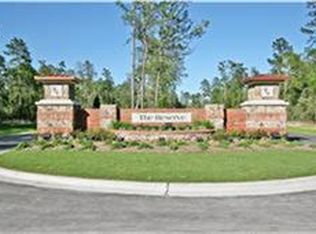
Subdivision: Benders Landing
HOA
Has HOA: Yes
Amenities included: Basketball Court, Playground, Sport Court, Tennis Court(s)
Explore the cost of this home by adjusting the details. Changes won't be saved.
Principal & interest
$1,547
Mortgage insurance
$0
Property taxes
$170
Home insurance
$105
HOA fees
$0
Utilities
Not included
All calculations are estimates and provided by Zillow, Inc. for informational purposes only. Actual amounts may vary.
HOA fees may include property taxes on listings classified as Co-Ops. Contact the listing agent and/or owner for fee details.
Mortgage interest rates are dependent on a number of factors, including credit score, down payment, and repayment length. Interest rate data provided by Zillow Group Marketplace, Inc. as of 1/1/1970 from various mortgage lenders with which we have lead or other similar arrangements; the Estimated Payment is an average of those rates.
See how much you could borrow to make a competitive offer.