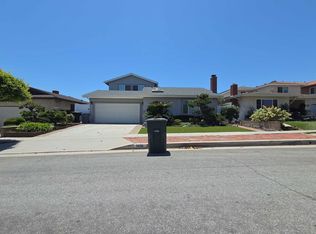
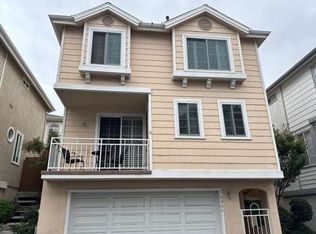
Highly sought-after Mira Verde 4-bedroom townhome offering 2,179 square feet of beautifully updated living space.
This spacious home features living Room, dining room, family room, office, eat-n kitchen, 4 bedrooms, 3 bathrooms, and has been tastefully remodeled within the past 10 years with quality finishes and modern upgrades throughout.
The functional floor plan provides generous living and entertaining spaces, 1st floor bedroom, 1st floor bath with walk-in shower, while the oversized 2½-car garage offers abundant room for parking, storage, or a workshop.
Ideally located within the community between Peninsula high school and Ridgecrest middle school. This home enjoys convenient access to the main gate, two sports courts, two community swimming pools, a clubhouse, barbecue area, beautifully manicured grounds, and scenic walking paths. Mira Verde is known for its peaceful setting, resort-style amenities, and prime location to shopping and restaurants.
A rare opportunity to own one of Mira Verde’s most desirable townhomes, offering the perfect combination of space, comfort, and a convenient community lifestyle.
For sale
Listed by: Estate Properties • Paul Marcelino • Contact: 310-871-9343
$1,195,000
28207 Ridgepoint Ct, Rancho Palos Verdes, CA 90275
4beds
2,330sqft
:
Get pre-qualified$8,331/mo
Townhouse
Built in 1975
11.94 Acres Lot
$1,173,800 Zestimate®
$513/sqft
$800/mo HOA
What's special
- 9 days |
- 412 |
- 16 |
Likely to sell faster than
Zillow last checked:
Listing updated:
Listed by:
Paul Marcelino DRE #01107723 310-871-9343,
Estate Properties
Source: CRMLS,MLS#: PV26156456 Originating MLS: California Regional MLS
Originating MLS: California Regional MLSFacts & features
Interior
Bedrooms & bathrooms
- Bedrooms: 4
- Bathrooms: 3
- Full bathrooms: 2
- 3/4 bathrooms: 1
- Main level bathrooms: 1
- Main level bedrooms: 1
Rooms
- Room types: Bedroom, Den, Family Room, Kitchen, Living Room, Primary Bedroom, Other, Dining Room
Primary bedroom
- Features: Primary Suite
Bedroom
- Features: Bedroom on Main Level
Bathroom
- Features: Bathtub, Remodeled, Separate Shower, Walk-In Shower
Kitchen
- Features: Granite Counters, Remodeled, Updated Kitchen
Other
- Features: Walk-In Closet(s)
Heating
- Central
Cooling
- Central Air
Appliances
- Included: Dishwasher, Electric Range, Disposal, Refrigerator
- Laundry: In Garage
Features
- Breakfast Area, Cathedral Ceiling(s), Separate/Formal Dining Room, Granite Counters, Unfurnished, Bedroom on Main Level, Primary Suite, Walk-In Closet(s)
- Flooring: Carpet, Tile
- Has fireplace: Yes
- Fireplace features: Living Room
- Common walls with other units/homes: 2+ Common Walls
Interior area
- Total interior livable area: 2,330 sqft
Property
Parking
- Total spaces: 2.5
- Parking features: Concrete, Direct Access, Door-Single, Garage
- Attached garage spaces: 2.5
Features
- Levels: Three Or More
- Stories: 3
- Entry location: ground
- Patio & porch: Concrete, Covered
- Pool features: Community, Heated, Association
- Has spa: Yes
- Spa features: Association, Community, Heated
- Has view: Yes
- View description: None
Lot
- Size: 11.94 Acres
Details
- Parcel number: 7587002013
- Special conditions: Standard
Construction
Type & style
- Home type: Townhouse
- Architectural style: Contemporary
- Property subtype: Townhouse
- Attached to another structure: Yes
Materials
- Stucco, Wood Siding
Condition
- Updated/Remodeled
- New construction: No
- Year built: 1975
Utilities & green energy
- Electric: 220 Volts in Garage
- Sewer: Public Sewer
- Water: Public
- Utilities for property: Electricity Connected, Natural Gas Connected, Sewer Connected, Water Connected
Community & HOA
Community
- Features: Curbs, Gutter(s), Sidewalks, Gated, Pool
- Security: Carbon Monoxide Detector(s), Gated with Guard, Gated Community, Smoke Detector(s)
HOA
- Has HOA: Yes
- Amenities included: Clubhouse, Sport Court, Maintenance Grounds, Barbecue, Pool, Pet Restrictions, Spa/Hot Tub, Tennis Court(s), Trash
- HOA fee: $800 monthly
- HOA name: Mira Verde
- HOA phone: 310-377-0603
Location
- Region: Rancho Palos Verdes
Financial & listing details
- Price per square foot: $513/sqft
- Tax assessed value: $441,892
- Annual tax amount: $5,516
- Date on market: 8/4/2026
- Cumulative days on market: 9 days
- Listing terms: Cash to New Loan
Estimated market value
$1,173,800
$1.12M - $1.23M
$5,819/mo
Price history
| Date | Event | Price |
|---|---|---|
| 8/4/2026 | Listed for sale | $1,195,000+359.6%$513/sqft |
Source:  CRMLS #PV26156456 Report a problem CRMLS #PV26156456 Report a problem | ||
| 6/16/1994 | Sold | $260,000$112/sqft |
Source: Public Record Report a problem | ||
Public tax history
| Year | Property taxes | Tax assessment |
|---|---|---|
| 2025 | $5,516 +9.9% | $441,892 +2% |
| 2024 | $5,020 +1.3% | $433,228 +2% |
| 2023 | $4,958 -4.8% | $424,734 +2% |
| 2022 | $5,209 +0% | $416,407 +2% |
| 2021 | $5,208 +1.5% | $408,244 +1% |
| 2020 | $5,132 | $404,059 +2% |
| 2019 | $5,132 +4.2% | $396,137 +2% |
| 2018 | $4,923 | $388,370 +2% |
| 2017 | $4,923 +2.2% | $380,756 +2% |
| 2016 | $4,815 +3.1% | $373,291 +1.5% |
| 2015 | $4,672 +0.8% | $367,684 +2% |
| 2014 | $4,636 | $360,483 +2.5% |
| 2012 | -- | $351,819 +2% |
| 2011 | -- | $344,922 +0.8% |
| 2010 | -- | $342,345 -0.2% |
| 2009 | -- | $343,159 +2% |
| 2008 | -- | $336,431 +2% |
| 2007 | -- | $329,835 +2% |
| 2006 | -- | $323,368 |
| 2005 | -- | $323,368 +4% |
| 2004 | -- | $310,813 +1.9% |
| 2003 | -- | $305,118 +2% |
| 2002 | -- | $299,137 +4% |
| 2000 | -- | $287,523 |
Find assessor info on the county website
Monthly payment
Est. payment
Payment breakdown
Explore the cost of this home by adjusting the details. Changes won't be saved.Climate risks
Neighborhood: 90275
Nearby schools
GreatSchools rating
- 10/10Soleado Elementary SchoolGrades: K-5Distance: 1.3 mi
- 9/10Ridgecrest Intermediate SchoolGrades: 6-8Distance: 1 mi
- 10/10Palos Verdes Peninsula High SchoolGrades: 9-12Distance: 1 mi
Schools provided by the listing agent
- Elementary: Alvin
- Middle: Ridgecrest
- High: Peninsula
Source: CRMLS. This data may not be complete. We recommend contacting the local school district to confirm school assignments for this home.
- $1,018,2002 bd2 ba1.7k sqft28221 Ridgepoint Ct, Rancho Palos Verdes, CA 90275Off Market
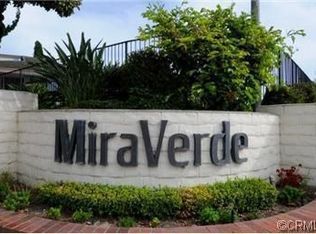
- $1,125,0002 bd2 ba1.4k sqft28219 Ridgepoint Ct, Rancho Palos Verdes, CA 90275Sold
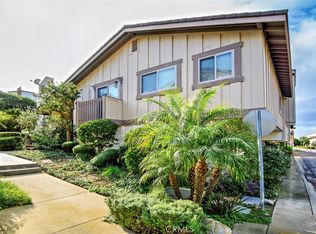
- $1,118,9003 bd3 ba1.9k sqft28215 Ridgepoint Ct, Rancho Palos Verdes, CA 90275Off Market
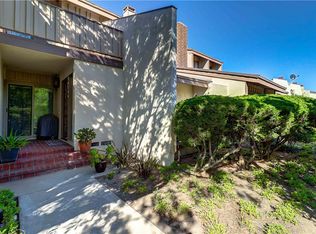
- $1,058,3003 bd2 ba1.4k sqft28211 Ridgepoint Ct, Rancho Palos Verdes, CA 90275Off Market
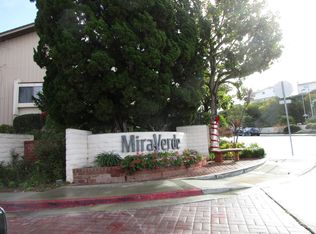
- $1,061,1003 bd3 ba1.8k sqft28205 Ridgepoint Ct, Rancho Palos Verdes, CA 90275Off Market
- $1,044,8003 bd2 ba2k sqft28201 Ridgepoint Ct, Rancho Palos Verdes, CA 90275Off Market
- $943,2002 bd2 ba1.4k sqft28200 Ridgepoint Ct, Rancho Palos Verdes, CA 90275Off Market
- $1,101,6003 bd3 ba2k sqft28208 Ridgepoint Ct, Rancho Palos Verdes, CA 90275Off Market
A local agent can set up tours, give advice and negotiate with sellers.
Similar homes
- $1,299,9003 bd2 ba1.4k sqft28708 Mount Lassen Ln, Rancho Palos Verdes, CA 90275For Sale
 MLS ID #PW26174686, Kimberley Robinson, First Team Real Estate. CRMLS
 - $1,739,0003 bd3 ba2.3k sqft29129 Whites Point Dr, Rancho Palos Verdes, CA 90275For Sale
 MLS ID #SB26150920, Judith Fradkin, Compass Realty Group. CRMLS
 - $--4 bd4 ba3k sqft1916 W 232nd St, Torrance, CA 90501Auction
 ServiceLink Auction
 - $--3 bd3 ba1.3k sqft2366 241st St, Lomita, CA 90717Auction
 Auction.com 2
 - $--4 bd3 ba2.1k sqft2117 Gates Ave #A, Redondo Beach, CA 90278AuctionAuction.com 2
- $--4 bd2 ba1.3k sqft2103 Stevely Ave, Long Beach, CA 90815AuctionAuction.com 2
- $--4 bd3 ba3.4k sqft1504 S Atlantic Dr, Compton, CA 90221AuctionAuction.com 2
- $1,099,0006 bd4 ba2.5k sqft623 Gulf Ave, Wilmington, CA 90744For SaleMLS ID #DW26171425, Norma Gutierrez Lazaro, The Standard Estates. CRMLS
- $1,200,0005 bd3 ba3k sqft958 W 222nd St, Torrance, CA 90502For SaleMLS ID #SB26103413, Cameron Samimi, Lyon Stahl Investment Real Estate, Inc.. CRMLS
- $--3 bd2 ba1.4k sqft19221 Scobey Ave, Carson, CA 90746AuctionServiceLink Auction
- $--4 bd2 ba1.9k sqft648-650 Mira Mar Ave, Long Beach, CA 90814AuctionAuction.com 2
- $--4 bd2 ba2.8k sqft19217 Cliveden Ave, Carson, CA 90746AuctionAuction.com 2
- $1,195,0005 bd3 ba2.3k sqft9532 S 4th Ave, Inglewood, CA 90305For SaleMLS ID #DW26164330, Patrice Howard, 1st Property Real Estate. CRMLS
- $1,200,0004 bd3 ba1.5k sqft5138 W 135th St, Hawthorne, CA 90250For SaleMLS ID #PV26106873, Melinda Flynn, Beach Keys Real Estate. CRMLS
- $1,290,0006 bd5 ba2.6k sqft240 N Meyler St, San Pedro, CA 90731For SaleMLS ID #SB26143274, Jack Cvitanich, Excel Funding Real Estate Services, Inc.. CRMLS
- $1,099,0003 bd2 ba1.9k sqft6533 E Walkerton St, Long Beach, CA 90808For SaleMLS ID #SB26164804, Nick Loo, Real Brokerage Technologies, Inc.. CRMLS
- $--4 bd4 ba3.2k sqft2532 Quiet Sands Dr, Signal Hill, CA 90755AuctionAuction.com 2
- $1,195,0004 bd3 ba1.5k sqft6228 Lemon Ave, Long Beach, CA 90805For SaleMLS ID #RS26160657, Rosie Esparza, Castillo Realty. CRMLS
- $--4 bd2 ba2.7k sqft1106 E 46th St, Long Beach, CA 90807AuctionAuction.com 2
- $--3 bd2 ba1.9k sqft3321 W 82nd St, Inglewood, CA 90305AuctionAuction.com 2
Local buyer's agents are ready to help
