Skip main navigation
Sold for $899,900
  • $899,900

    28209 530th Ave, Kelley, IA 50134

    4beds
    3,262sqft
    Farm, Residential
    Built in 1976
    11 Acres Lot
    $925,800 Zestimate®
    $276/sqft
    $2,681 Estimated rent

    Home value

    $925,800

    $870,000 - $991,000

    $2,681/mo

    Zestimate® history
    Loading
    Loading...

    Owner options

    List your home for rent

    $2,681/mo

    Rent Zestimate®

    Find your next renter with Zillow Rental Manager. Plus, with online applications, you can quickly screen prospective tenants – for free.

    Learn more

    $2,681/mo

    Rent Zestimate®

    Refinance and save

    $4,749/mo

    Est. payment

    Refinancing to a lower rate could help reduce your monthly payments and save thousands over the life of the loan.

    See today's rates

    $4,749/mo

    Est. payment

    Explore your selling options

    Work with a Zillow partner agent

    Leverage their expertise and Zillow's premium Showcase listings to get your home seen by more buyers.

    Get started

    List with your own agent

    Get your home in front of millions of buyers by listing it on Zillow.

    Learn how to do it

    Sell it yourself

    Take full control of how buyers see your home on Zillow by listing For Sale by Owner (FSBO).

    List your home

    What's special

    Tack roomWood shopSpacious floor planLuxurious bathroomFull kitchenMature treesPasture ground
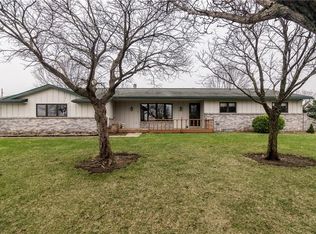
    This 12.2 acre country property is a fully functional equine facility offering a beautiful 4000+ sq/ft home with considerable attention to detail. Originally built in 1976 the home was completely torn down and rebuilt in 2006 to offer a spacious floor plan and additional perks like geothermal HVAC. The main floor has a grand master suite with a luxurious bathroom and an onboard laundry room. Off of the master bathroom, you will find your own personal Romeo and Juliet balcony. The open-concept chef-style kitchen allows for amazing entertaining opportunities. Among the other major features of this main floor is the breathtaking atrium with pristine views of your state park-like backyard and epic sunsets This can also be enjoyed from the generously-sized full deck. The lower level has a second kitchen, bar, laundry room, and 2 additional bedrooms both with en-suite bathrooms. Above the garage, you will find a complete studio apartment that offers a full kitchen and ¾ bath with shower. This property is parceled into 2 lots one at 2.4 acres which the home sits on and 9.8 for the outbuildings and pasture ground which includes the scenic meandering walnut creek which flows through the lower pasture grounds and offers mature trees. The outbuildings have been brought up to equine facility standards; the 60x120 foot riding arena has over 4 inches of sand footing that has only been treated with MAG flakes over the last couple of years and 2x12 kick boards along the entire parameter. The 36x70 foot horse barn offers a tack room with 6 lockers, 5 regular sized stalls and a 6th double stall for large breeds or mom and foal. The 64x50 foot 3rd building offers lots of storage and a complete work/wood shop that has been renovated and insulated with R19 and double pane windows to offer year-round comfort. This one-of-a-kind property has everything you could want and so much more. Schedule your showing today! The Sellers will not review or accept any offers until the Tuesday, 4/2 at 3pm.

    Zillow last checked:

    Listing updated:

    Listed by:

    The Engelman Team 515-232-6175,

    Friedrich Iowa Realty

    Bought with:

    Kris Gardner, B6369500

    RE/MAX Concepts- Huxley

    Source: CIBR,MLS#: 64318MLS Logo

    Facts & features

    Interior

    Bedrooms & bathrooms
    • Bedrooms: 4
    • Bathrooms: 6
    • Full bathrooms: 1
    • 3/4 bathrooms: 5
    Primary bedroom
    • Level: Main
    Bedroom 2
    • Level: Main
    Bedroom 3
    • Level: Basement
    Bedroom 4
    • Level: Basement
    Primary bathroom
    • Level: Main
    Other
    • Level: Upper
    Other
    • Level: Basement
    Other
    • Level: Basement
    Family room
    • Level: Basement
    Great room
    • Level: Main
    Kitchen
    • Level: Main
    Kitchen
    • Level: Upper
    Kitchen
    • Level: Basement
    Laundry
    • Level: Main
    Laundry
    • Level: Basement
    Living room
    • Level: Main
    Office
    • Level: Main
    Heating
    • Forced Air, Natural Gas, Geothermal
    Cooling
    • Central Air
    Appliances
    • Included: Dishwasher, Disposal, Dryer, Microwave, Range, Refrigerator, Washer
    • Laundry: Main Level
    Features
    • Wet Bar, Ceiling Fan(s)
    • Flooring: Hardwood, Carpet
    • Windows: Window Treatments
    • Basement: Full,Sump Pump
    • Has fireplace: Yes
    • Fireplace features: Gas
    Interior area
    • Total structure area: 3,262
    • Total interior livable area: 3,262 sqft
    • Finished area above ground: 2,792
    • Finished area below ground: 1,900

    Property

    Parking
    • Parking features: Garage
    • Has garage: Yes
    Features
    • Patio & porch: Patio
    • Fencing: Fenced
    • Waterfront features: Creek/River
    Lot
    • Size: 11 Acres
    Details
    • Additional structures: Machine Shed
    • Parcel number: 1304200290, 130420026
    • Zoning: A-1
    • Special conditions: Standard

    Construction

    Type & style
    • Home type: SingleFamily
    • Property subtype: Farm, Residential
    Materials
    • Fiber Cement Board, Brick
    • Foundation: Block, Tile
    Condition
    • Year built: 1976

    Utilities & green energy

    • Sewer: Septic Tank
    • Water: Well, Rural

    Community & HOA

    HOA
    • Has HOA: No
    Location
    • Region: Kelley

    Financial & listing details

    • Price per square foot: $276/sqft
    • Tax assessed value: $700,000
    • Annual tax amount: $9,366
    • Date on market: 3/27/2024
    • Road surface type: Gravel

    Price history

    DateEventPrice
    6/28/2024Sold$899,900$276/sqft
    Source: CIBR #64318 Report a problem
    4/3/2024Pending sale$899,900$276/sqft
    Source: DMMLS #692046 Report a problem
    3/27/2024Listed for sale$899,900+50%$276/sqft
    Source: CIBR #64318 Report a problem
    3/10/2020Sold$600,000-7.7%$184/sqft
    Source: CIBR #52187 Report a problem
    11/12/2019Listing removed$650,000$199/sqft
    Source: RE/MAX REAL ESTATE CENTER #52187 Report a problem
    11/5/2019Price change$650,000-7%$199/sqft
    Source: RE/MAX REAL ESTATE CENTER #52187 Report a problem
    10/11/2019Price change$699,000-2.9%$214/sqft
    Source: RE/MAX REAL ESTATE CENTER #52187 Report a problem
    8/27/2019Price change$719,900-6.5%$221/sqft
    Source: RE/MAX REAL ESTATE CENTER #52187 Report a problem
    6/7/2019Listed for sale$769,900+156.6%$236/sqft
    Source: RE/MAX REAL ESTATE CENTER #52187 Report a problem
    11/29/2006Sold$300,000$92/sqft
    Source: Agent Provided Report a problem

    Public tax history

    YearProperty taxesTax assessment
    2025$9,366 +4%$693,000 +2.5%
    2024$9,010 +12%$676,300
    2023$8,046 +0%$676,300 +33.1%
    2022$8,042 +26.9%$508,000 -0.2%
    2021$6,338 +17.5%$509,200 +34.6%
    2020$5,392 +4.5%$378,300 +17.1%
    2019$5,158 -3.1%$323,100 +8.3%
    2018$5,321 +2.9%$298,400
    2017$5,172 -5.1%$298,400 -4%
    2016$5,448 $310,800
    2015$5,448 $310,800 -0.6%
    2014-- $312,700
    Find assessor info on the county website

    Neighborhood: 50134

    Nearby schools

    GreatSchools rating
    Get pre-qualified for a loan
    At Zillow Home Loans, we can pre-qualify you in as little as 5 minutes with no impact to your credit score.

    An equal housing lender. NMLS #10287.