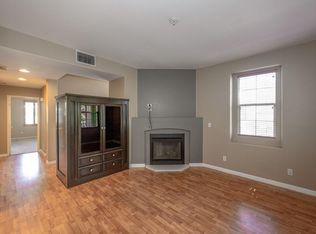
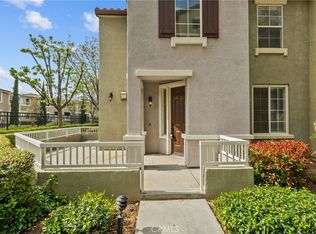
Welcome to your dream townhome in the heart of Valencia! This immaculate 2-bedroom, 2.5-bathroom CORNER-UNIT GEM is a showcase of modern upgrades and luxurious living. As you step inside, you'll be greeted by a cozy living area and spacious floor plan, highlighted by beautiful vinyl plank floors installed in 2019, creating an inviting ambiance that complements the entire home. The attention to detail and quality upgrades are evident throughout, making this property truly exceptional. The kitchen is a chef's delight, boasting quartz countertops, DCS designer stove, and refaced kitchen cabinets that provide both style and functionality. Extended kitchen cabinets for additional space. The kitchen is conveniently open to a living space and the dining area will be the stage for perfect gourmet meals. For those who value top-of-the-line hydration, the 2019 PELICAN water purification system ensures your family's health and well-being with every sip. A newer water heater brings peace of mind to the most discerning new homeowner. The living area is bathed in natural light creating a warm and inviting atmosphere for entertaining friends and family. You'll also find a charming custom-made barn door in the primary bedroom, installed in 2019, adding a touch of rustic elegance to the space. The primary en-suite bathroom has been thoughtfully remodeled in 2019, offering a spa-like retreat where you can unwind and relax in style. The attention to detail is evident in every corner of this townhome, ensuring a high standard of living. Additional highlights of this townhome include a brand new AC unit installed in 2023 for year-round comfort, a convenient and energy-efficient EV 240 outlet in the attached, direct access two-car garage makes it easy to charge your electric vehicle hassle-free. Enjoy community amenities like the beautiful association pool and spa, nearby parks, and peaceful walking paseos. Location is everything, and this townhome is conveniently situated in a peaceful back corner of the desirable Valencia Village Walk community, offering easy access to shopping, dining, and entertainment options. With its exceptional upgrades and prime location, this townhome is a rare find in the Valencia real estate market. Don't miss the opportunity to make it your own and start living the life you've always dreamed of. Welcome to your NEXT HOME!
Sold for $620,000
Listed by: NextHome Real Estate Rockstars • Christie Locke • Contact: 661-904-3635
Bought with: Pinnacle Estate Properties, Inc.
$620,000
28209 Canterbury Ct, Valencia, CA 91354
2beds
1,485sqft
Townhouse
Built in 2001
1.69 Acres Lot
$614,600 Zestimate®
$418/sqft
$3,315 Estimated rent
Home value
$614,600
$584,000 - $645,000
$3,315/mo
Zestimate® history
Owner options
List your home for rent
$3,315/mo
Rent Zestimate®
Find your next renter with Zillow Rental Manager. Plus, with online applications, you can quickly screen prospective tenants – for free.
$3,315/mo
Rent Zestimate®
Refinance and save
$4,333/mo
Est. payment
Refinancing to a lower rate could help reduce your monthly payments and save thousands over the life of the loan.
$4,333/mo
Est. payment
Explore your selling options
Work with a Zillow partner agent
Leverage their expertise and Zillow's premium Showcase listings to get your home seen by more buyers.
Get startedList with your own agent
Get your home in front of millions of buyers by listing it on Zillow.
Learn how to do itSell it yourself
Take full control of how buyers see your home on Zillow by listing For Sale by Owner (FSBO).
List your homeWhat's special
Beautiful association poolModern upgradesQuartz countertopsBrand new ac unitEasy access to shoppingSpacious floor planDirect access two-car garage
Zillow last checked:
Listing updated:
Listed by:
Christie Locke DRE #02031344 661-904-3635,
NextHome Real Estate Rockstars
Bought with:
Sonia Restrepo, DRE #01841378
Pinnacle Estate Properties, Inc.
Source: CRMLS,MLS#: SR23172569 Originating MLS: California Regional MLS
Originating MLS: California Regional MLSFacts & features
Interior
Bedrooms & bathrooms
- Bedrooms: 2
- Bathrooms: 3
- Full bathrooms: 2
- 1/2 bathrooms: 1
- Main level bathrooms: 1
Rooms
- Room types: Bedroom, Family Room, Primary Bathroom, Primary Bedroom, Other, Dining Room
Primary bedroom
- Features: Primary Suite
Bedroom
- Features: All Bedrooms Up
Kitchen
- Features: Quartz Counters
Other
- Features: Walk-In Closet(s)
Heating
- Central
Cooling
- Central Air
Appliances
- Included: Dishwasher, Disposal, Gas Water Heater, Microwave, Water Heater, Water Purifier, Dryer, Washer
- Laundry: Inside, Stacked, Upper Level
Features
- Separate/Formal Dining Room, All Bedrooms Up, Primary Suite, Walk-In Closet(s)
- Flooring: Vinyl
- Has fireplace: Yes
- Fireplace features: Living Room
- Common walls with other units/homes: 2+ Common Walls
Interior area
- Total interior livable area: 1,485 sqft
Property
Parking
- Total spaces: 2
- Parking features: Garage
- Attached garage spaces: 2
Features
- Levels: Three Or More
- Stories: 3
- Entry location: Level 1 - Front door
- Pool features: Community, Association
- Has spa: Yes
- Spa features: Association, Community
- Has view: Yes
- View description: Mountain(s)
Lot
- Size: 1.69 Acres
- Features: 0-1 Unit/Acre
Details
- Parcel number: 2810060132
- Zoning: SCUR5
- Special conditions: Standard
Construction
Type & style
- Home type: Townhouse
- Property subtype: Townhouse
- Attached to another structure: Yes
Condition
- New construction: No
- Year built: 2001
Utilities & green energy
- Electric: 220 Volts in Garage
- Sewer: Public Sewer
- Water: Public
Community & HOA
Community
- Features: Suburban, Sidewalks, Pool
- Subdivision: Village Walk (Copperhill) (Vlwk)
HOA
- Has HOA: Yes
- Amenities included: Pool, Spa/Hot Tub
- HOA fee: $410 monthly
- HOA name: Village Walk HOA
- HOA phone: 661-295-9474
Location
- Region: Valencia
Financial & listing details
- Price per square foot: $418/sqft
- Tax assessed value: $632,400
- Annual tax amount: $8,792
- Date on market: 9/14/2023
- Cumulative days on market: 13 days
- Listing terms: Cash,Cash to Existing Loan,Cash to New Loan,Conventional,Contract,Cal Vet Loan,FHA,Fannie Mae,Freddie Mac,Submit,VA Loan
- Inclusions: Stackable washer/dryer
Price history
| Date | Event | Price |
|---|---|---|
| 10/31/2023 | Sold | $620,000$418/sqft |
Source:  CRMLS #SR23172569 Report a problem CRMLS #SR23172569 Report a problem | ||
| 9/27/2023 | Pending sale | $620,000$418/sqft |
Source: CRMLS #SR23172569 Report a problem | ||
| 9/24/2023 | Price change | $620,000-2.4%$418/sqft |
Source: CRMLS #SR23172569 Report a problem | ||
| 9/14/2023 | Listed for sale | $635,000+54.5%$428/sqft |
Source: CRMLS #SR23172569 Report a problem | ||
| 12/7/2017 | Sold | $411,000+1%$277/sqft |
Source: Public Record Report a problem | ||
| 10/21/2017 | Pending sale | $407,000$274/sqft |
Source: Keller Williams VIP Properties #SR17203292 Report a problem | ||
| 10/13/2017 | Listed for sale | $407,000+10%$274/sqft |
Source: Keller Williams VIP Properties #SR17203292 Report a problem | ||
| 8/16/2016 | Listing removed | $370,000$249/sqft |
Source: Realty Executives Santa Clarita Valley #SR16112795 Report a problem | ||
| 7/27/2016 | Price change | $370,000+1.4%$249/sqft |
Source: Realty Executives #SR16112795 Report a problem | ||
| 6/27/2016 | Pending sale | $364,900$246/sqft |
Source: Realty Executives #SR16112795 Report a problem | ||
| 5/27/2016 | Listed for sale | $364,900+26.3%$246/sqft |
Source: Realty Executives Santa Clarita Valley #SR16112795 Report a problem | ||
| 8/26/2009 | Sold | $289,000+3.2%$195/sqft |
Source: Public Record Report a problem | ||
| 5/1/2009 | Listing removed | $280,000$189/sqft |
Source: Listhub #F1801207 Report a problem | ||
| 3/14/2009 | Price change | $280,000-3.1%$189/sqft |
Source: Listhub #F1801207 Report a problem | ||
| 12/31/2008 | Price change | $289,000-6.7%$195/sqft |
Source: Listhub #F1782119 Report a problem | ||
| 12/24/2008 | Price change | $309,900-1.6%$209/sqft |
Source: Listhub #F1782119 Report a problem | ||
| 9/28/2008 | Listed for sale | $315,000$212/sqft |
Source: Listhub #F1782119 Report a problem | ||
Public tax history
| Year | Property taxes | Tax assessment |
|---|---|---|
| 2025 | $8,792 +2.6% | $632,400 +2% |
| 2024 | $8,570 +33.8% | $620,000 +37.9% |
| 2023 | $6,406 -0.1% | $449,484 +2% |
| 2022 | $6,415 +2% | $440,672 +2% |
| 2021 | $6,289 +1.1% | $432,032 +1% |
| 2020 | $6,223 | $427,604 +2% |
| 2019 | $6,223 +4% | $419,220 +2% |
| 2018 | $5,985 | $411,000 +39% |
| 2017 | $5,985 +32.1% | $295,735 +2% |
| 2016 | $4,531 +3.8% | $289,937 +1.5% |
| 2015 | $4,366 +5.2% | $285,583 +2% |
| 2014 | $4,150 | $279,990 -5.7% |
| 2012 | -- | $296,998 +2% |
| 2011 | -- | $291,175 +0.8% |
| 2010 | -- | $289,000 +12.8% |
| 2009 | -- | $256,162 +2% |
| 2008 | -- | $251,140 +2% |
| 2007 | -- | $246,216 +2% |
| 2006 | -- | $241,389 |
| 2005 | -- | $241,389 +4% |
| 2004 | -- | $232,017 +1.9% |
| 2003 | -- | $227,766 +2% |
| 2002 | -- | $223,300 |
Find assessor info on the county website
Neighborhood: Valencia
Nearby homes
- $3,0002 bd1 ba1.3k sqft28205 Canterbury Ct, Valencia, CA 91354For Rent
- $600,0002 bd3 ba1.4k sqft28213 Canterbury Ct, Valencia, CA 91354Sold

- $604,0003 bd3 ba1.6k sqft28215 Canterbury Ct, Valencia, CA 91354Sold
- $3,5002 bd3 ba1.4k sqft28221 Canterbury Ct, Valencia, CA 91354For Rent

- $605,0002 bd3 ba1.3k sqft28210 Canterbury Ct, Valencia, CA 91354Sold
- $602,2002 bd3 ba1.4k sqft28201 Canterbury Ct, Valencia, CA 91354Off Market
- $519,3002 bd1 ba1.3k sqft28217 Canterbury Ct, Valencia, CA 91354Off Market
- $575,9002 bd3 ba1.3k sqft28223 Canterbury Ct, Valencia, CA 91354Off Market
Nearby schools
GreatSchools rating
- 9/10North Park Elementary SchoolGrades: K-6Distance: 0.3 mi
- 8/10Rio Norte Junior High SchoolGrades: 7-8Distance: 0.7 mi
- 10/10Valencia High SchoolGrades: 9-12Distance: 1.6 mi
Schools provided by the listing agent
- Elementary: Northpark
- Middle: Rio Norte
- High: Valencia
Source: CRMLS. This data may not be complete. We recommend contacting the local school district to confirm school assignments for this home.
Get a cash offer in 3 minutes
Find out how much your home could sell for in as little as 3 minutes with a no-obligation cash offer.
Estimated market value
$614,600
Get a cash offer in 3 minutes
Find out how much your home could sell for in as little as 3 minutes with a no-obligation cash offer.
Estimated market value
$614,600
- California
- Los Angeles County
- Santa Clarita
- 91354
- Valencia
- 28209 Canterbury Ct
Nearby cities
Nearby neighborhoods
Nearby zip codes
Other Santa Clarita Topics
