Skip main navigation
Sold
  • Price Unknown

    28209 Regal Wood Court, Spring, TX 77386

    4beds
    3,481sqft
    Single Family Residence
    Built in 2016
    8,263.33 Square Feet Lot
    $540,800 Zestimate®
    $--/sqft
    $3,555 Estimated rent

    Home value

    $540,800

    $503,000 - $584,000

    $3,555/mo

    Zestimate® history
    Loading
    Loading...

    Owner options

    List your home for rent

    $3,555/mo

    Rent Zestimate®

    Find your next renter with Zillow Rental Manager. Plus, with online applications, you can quickly screen prospective tenants – for free.

    Learn more

    $3,555/mo

    Rent Zestimate®

    Refinance and save

    $1,450/mo

    Est. payment

    Refinancing to a lower rate could help reduce your monthly payments and save thousands over the life of the loan.

    See today's rates

    $1,450/mo

    Est. payment

    Explore your selling options

    Work with a Zillow partner agent

    Leverage their expertise and Zillow's premium Showcase listings to get your home seen by more buyers.

    Get started

    List with your own agent

    Get your home in front of millions of buyers by listing it on Zillow.

    Learn how to do it

    Sell it yourself

    Take full control of how buyers see your home on Zillow by listing For Sale by Owner (FSBO).

    List your home

    What's special

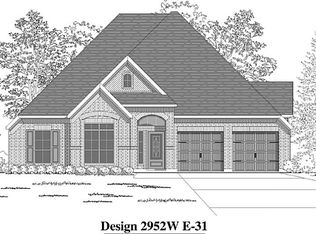
    FANTASTIC ONE STORY ON LOW-TRAFFIC CUL-DE-SAC STREET! THREE (3) CAR GARAGE! Versatile Floor Plan with Home Office/Study AND Versatile Gameroom/2nd Office Extensive Hardwood Flooring! Formal Dining + Butler's Pantry with Glass-Front Cabinetry! Home Office/Study w/French Doors! Phenomenal Island Kitchen: Granite Counters, Stainless Steel Appliances, 42" Cabinetry Galore, Water Softener, & Walk-In Pantry! Refrigerator Included! Supersized Family Room w/Gas Log Fireplace + Wall of Windows Overlooking Backyard! Privately Located Master Suite - Luxurious Bath with Dual Sinks & Large Walk-In Closet! Big Secondary Bedrooms - One with En-Suite Bath & Walk-In Closet! Large Gameroom w/French Doors! (Could be Playroom or Second Office.) Mud Room with Built-In Bench & Storage Closet! Covered Patio with Gas Line Overlooks Super Private Backyard - No Neighbors Directly Behind! Full Brick Exterior + Sprinkler System! Master Planned Community with Amenities Galore - Just Minutes to the Grand Parkway!

    Zillow last checked:

    Listing updated:

    Listed by:

    Heather Chavana,

    eXp Realty LLC

    Bought with:

    Pearl Partner Group

    Source: eXp Realty,MLS#: 77906922

    Facts & features

    Interior

    Bedrooms & bathrooms
    • Bedrooms: 4
    • Bathrooms: 3
    • Full bathrooms: 3
    Heating
    • Natural Gas
    Cooling
    • Ceiling Fan(s), Electric, Zoned
    Appliances
    • Included: Disposal, Refrigerator Included, Water Softener, Freestanding Oven, Gas Oven, Microwave, Free-Standing Range, Gas Range, Dishwasher
    • Laundry: Electric Dryer Hookup, Gas Dryer Hookup, Washer Hookup
    Features
    • High Ceilings, All Bedrooms Down, En-Suite Bath, Primary Bed - 1st Floor, Split Plan, Walk-In Closet(s)
    • Flooring: Carpet, Tile, Wood
    • Doors: Insulated Doors
    • Windows: Insulated/Low-E windows, Window Coverings
    • Number of fireplaces: 1
    • Fireplace features: Gas Log
    Interior area
    • Total structure area: 3,481
    • Total interior livable area: 3,481 sqft

    Property

    Parking
    • Total spaces: 3
    • Parking features: Attached, Tandem
    • Attached garage spaces: 3
    Features
    • Stories: 1
    • Patio & porch: Covered
    • Exterior features: Sprinkler System
    • Fencing: Back Yard
    Lot
    • Size: 8,263 sqft
    • Features: Back Yard, Cul-De-Sac, Subdivided, 0 Up To 1/4 Acre
    Details
    • Parcel number: 97370800300

    Construction

    Type & style
    • Home type: SingleFamily
    • Architectural style: Traditional
    • Property subtype: Single Family Residence
    Materials
    • Brick, Stone
    • Foundation: Slab
    • Roof: Composition
    Condition
    • New construction: No
    • Year built: 2016
    Details
    • Builder name: Perry

    Utilities & green energy

    • Sewer: Public Sewer
    Green energy
    • Energy efficient items: Thermostat, HVAC

    Community & neighborhood

    Location
    • Region: Spring
    • Subdivision: Woodson's Reserve

    HOA & financial

    HOA
    • Has HOA: Yes
    • HOA fee: $1,450 annually
    • Amenities included: Clubhouse, Dog Park, Fitness Center, Jogging Path, Park, Playground, Pond, Pool, Tennis Court(s), Trail(s)
    • Association phone: 346-461-2754

    Other

    Other facts
    • Listing terms: Cash,Conventional,FHA,VA Loan
    • Road surface type: Concrete

    Price history

    DateEventPrice
    6/27/2025Sold--
    Source: eXp Realty #179052831 Report a problem
    5/31/2025Pending sale$569,900$164/sqft
    Source: HAR #77906922 Report a problem
    5/7/2025Price change$569,900-2.6%$164/sqft
    Source: HAR #77906922 Report a problem
    4/13/2025Price change$585,000-2.5%$168/sqft
    Source: HAR #27944830 Report a problem
    3/21/2025Price change$599,900-4%$172/sqft
    Source: HAR #27944830 Report a problem
    1/30/2025Price change$625,000-1.6%$180/sqft
    Source: HAR #2793533 Report a problem
    11/15/2024Listed for sale$635,000-2.3%$182/sqft
    Source: HAR #2793533 Report a problem
    11/4/2024Listing removed$650,000$187/sqft
    Source: BHHS broker feed #1078488 Report a problem
    7/22/2024Price change$650,000-1.5%$187/sqft
    Source: HAR #1078488 Report a problem
    7/16/2024Price change$660,000-1.5%$190/sqft
    Source: HAR #1078488 Report a problem
    4/23/2024Listed for sale$670,000$192/sqft
    Source: HAR #1078488 Report a problem
    4/22/2017Sold--
    Source: Agent Provided Report a problem

    Public tax history

    YearProperty taxesTax assessment
    2025$8,275 +5.9%$652,989 +10%
    2024$7,811 +11.7%$593,626 +10%
    2023$6,995 $539,660 +0.8%
    2022-- $535,200 +20%
    2021$7,486 -2.5%$446,000 +0.7%
    2020$7,676 -3.8%$443,000 -2.1%
    2019$7,978 -38.8%$452,330 +10%
    2018$13,035 +319.9%$411,210 +346.5%
    2017$3,104 $92,090

    Find assessor info on the county website

    Neighborhood: 77386

    Nearby schools

    GreatSchools rating
    Schools provided by the listing agent
    • Elementary: Hines Elementary
    • Middle: York Junior High School
    • High: Grand Oaks High School

    Source: eXp Realty. This data may not be complete. We recommend contacting the local school district to confirm school assignments for this home.

    Get a cash offer in 3 minutes
    Find out how much your home could sell for in as little as 3 minutes with a no-obligation cash offer.
    Estimated market value
    $540,800
    Get a cash offer in 3 minutes
    Find out how much your home could sell for in as little as 3 minutes with a no-obligation cash offer.
    Estimated market value
    $540,800