Skip main navigation
Pending
  • Price cut: $20.9K (5/16)
    $495,000

    2821 24th AVE NE, NAPLES, FL 34120

    4beds
    1,924sqft
    : 
    Loading
    Get pre-qualified
    Single Family Residence
    Built in 1997
    1.59 Acres Lot
    $-- Zestimate®
    $257/sqft
    $-- HOA

    What's special

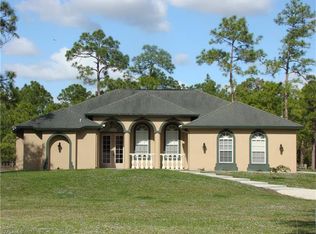
    One or more photo(s) has been virtually staged, AI generated or rendered. Bring the whole family — and all the toys! This spacious 4BR + den, pool home is located in a prime Golden Gate Estates location. The oversized den is ideal for a home office, guest room, playroom or bonus space. Outside, you’ll love the incredible 40x24 detached garage/workshop with electric and water! There is also an additional 40x24 carport — perfect for a boat, RV, heavy equipment, or all your recreational gear. Pool, space, storage, 2021 roof, No HOA and no flood Insurance required … this one checks all the boxes! Least expensive home, by far, in Golden Gate Estates with a pool and a workshop!! One or more photo(s) has been virtually staged, AI generated or rendered.
    124 days
    |
    323
    |
    7
    |

    Zillow last checked:

    Listing updated:

    Listed by:

    Kim Ellis 239-269-7025,

    John R Wood Properties

    Source: SWFLMLS,MLS#: 226011559MLS LogoOriginating MLS: Naples

      Facts & features

      Interior

      Bedrooms & bathrooms
      • Bedrooms: 4
      • Bathrooms: 2
      • Full bathrooms: 2
      Rooms
      • Room types: 4 Bedrooms Plus Den
      Primary bedroom
      • Dimensions: 17 x 15
      Bedroom
      • Dimensions: 11 x 12
      Bedroom
      • Dimensions: 15 x 10
      Bedroom
      • Dimensions: 10 x 11
      Den
      • Dimensions: 13 x 13
      Garage
      • Dimensions: 40 x 24
      Kitchen
      • Dimensions: 16.5 x 13.3
      Other
      • Dimensions: 29 x 38
      Living room
      • Dimensions: 20 x 15
      Heating
      • Central
      Cooling
      • Ceiling Fan(s), Central Air
      Appliances
      • Included: Dishwasher, Disposal, Dryer, Microwave, Range, Refrigerator/Freezer, Washer, Water Treatment Owned
      • Laundry: Inside
      Features
      • Built-In Cabinets, French Doors, Laundry in Residence
      • Flooring: Laminate, Tile
      • Doors: French Doors
      • Has fireplace: No
      Interior area
      • Total structure area: 4,650
      • Total interior livable area: 1,924 sqft

      Property

      Parking
      • Total spaces: 4
      • Parking features: Detached, Detached Carport
      • Garage spaces: 2
      • Carport spaces: 2
      • Covered spaces: 4
      Features
      • Stories: 1
      • Has private pool: Yes
      • Pool features: In Ground, Concrete, Equipment Stays, Screen Enclosure
      • Fencing: Fenced
      • Has view: Yes
      • View description: Trees/Woods
      • Waterfront features: None
      Lot
      • Size: 1.59 Acres
      • Features: Dead End, Oversize
      Details
      • Parcel number: 40300200007
      • Horses can be raised: Yes

      Construction

      Type & style
      • Home type: SingleFamily
      • Architectural style: Ranch
      • Property subtype: Single Family Residence
      Materials
      • Block, Stucco
      • Foundation: Concrete Block
      • Roof: Shingle
      Condition
      • New construction: No
      • Year built: 1997

      Utilities & green energy

      • Sewer: Septic Tank
      • Water: Softener, Well

      Community & HOA

      Community
      • Features: Non-Gated
      • Security: Smoke Detector(s)
      • Subdivision: GOLDEN GATE ESTATES
      HOA
      • Has HOA: No
      • Amenities included: Horses OK
      Location
      • Region: Naples

      Financial & listing details

      • Price per square foot: $257/sqft
      • Tax assessed value: $457,410
      • Annual tax amount: $1,567
      • Date on market: 3/16/2026
      • Lease term: Buyer Finance/Cash
      • Contingency: Financing
      • Road surface type: Paved

        Estimated market value

        Not available

        Estimated sales range

        Not available

        Not available

        Price history

        DateEventPrice
        6/19/2026Pending sale$495,000$257/sqft
        Source: SWFLMLS #226011559 Report a problem
        5/16/2026Price change$495,000-4.1%$257/sqft
        Source: SWFLMLS #226011559 Report a problem
        4/8/2026Price change$515,900-6.2%$268/sqft
        Source: SWFLMLS #226011559 Report a problem
        3/16/2026Listed for sale$550,000+9382.8%$286/sqft
        Source: SWFLMLS #226011559 Report a problem
        1/6/1997Sold$5,800$3/sqft
        Source: Public Record Report a problem

        Public tax history

        YearProperty taxesTax assessment
        2025$1,568 +4.1%$153,334 +2.9%
        2024$1,506 +22.1%$149,013 +3%
        2023$1,234 -5.1%$144,673 +3%
        2022$1,300 +0.3%$140,459 +3%
        2021$1,296 +2.5%$136,368 +1.4%
        2020$1,264 +2.7%$134,485 +2.3%
        2019$1,231 +4.7%$131,461 +1.9%
        2018$1,176 -15.3%$129,010 +2.1%
        2017$1,389 +2.4%$126,357 +2.1%
        2016$1,357 +3.8%$123,758 +0.7%
        2015$1,307 -0.3%$122,898 +72.1%
        2014$1,312 +17.9%$71,423 +2.6%
        2013$1,112 +1.9%$69,621 +3%
        2012$1,092 +38%$67,613 +45.3%
        2011$791 -29%$46,549 -24.4%
        2010$1,114 +7.1%$61,589 -22.6%
        2009$1,040 $79,621 -38.7%
        2008$1,040 -17.6%$129,991 +3%
        2007$1,263 -2%$126,205 +2.5%
        2006$1,288 $123,127 +3%
        2005$1,288 +3%$119,541 +3%
        2004$1,251 +0.4%$116,059 +1.9%
        2003$1,246 +1.9%$113,895 +2.4%
        2002$1,223 -49.8%$111,226 +1.6%
        2001$2,436 +202%$109,474
        2000$807 --
        Find assessor info on the county website

        Monthly payment

        Est. payment

        Payment breakdown

        Explore the cost of this home by adjusting the details. Changes won't be saved.
        All calculations are estimates and provided by Zillow, Inc. for informational purposes only. Actual amounts may vary.
        HOA fees may include property taxes on listings classified as Co-Ops. Contact the listing agent and/or owner for fee details.
        Mortgage interest rates are dependent on a number of factors, including credit score, down payment, and repayment length. Interest rate data provided by Zillow Group Marketplace, Inc. as of 1/1/1970 from various mortgage lenders with which we have lead or other similar arrangements; the Estimated Payment is an average of those rates.
        See how much you could borrow to make a competitive offer.

        Climate risks

        Neighborhood: Golden Gate

        Getting around

        0 / 100
        Car-Dependent
        25 / 100
        Somewhat Bikeable

        Nearby schools

        GreatSchools rating
        Schools provided by the listing agent
        • Elementary: SABAL PALM ELEMENTARY
        • Middle: CYPRESS PALM MIDDLE
        • High: PALMETTO RIDGE HIGH SCHOOL

        Source: SWFLMLS. This data may not be complete. We recommend contacting the local school district to confirm school assignments for this home.

        A local agent can set up tours, give advice and negotiate with sellers.

        Browse local experts

        Similar homes