
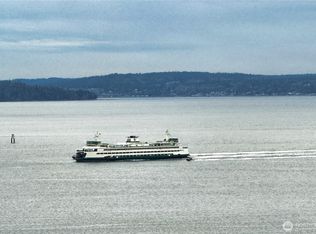
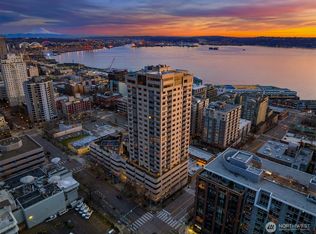
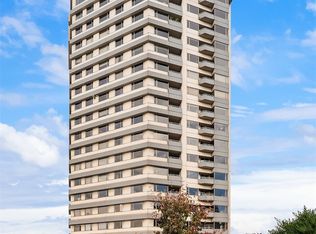
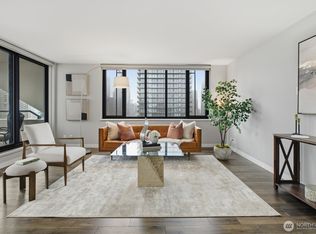
Welcome to Bay Vista and this light filled corner residence showcasing sweeping views from Lake Union and the Space Needle to Mt Rainier and Puget Sound. This residence was once home to renowned bestselling author J. A. Jance, adding a unique literary connection to this exceptional property. This 1302 sq ft single level, open concept, 1 Bedroom (could be converted to two bedrooms) 1.75 bath fully remodeled home features a spacious 5 piece primary en-suite with heated flooring, custom built-ins throughout, 30 feet of granite countertop, high end appliances, and so much more. A standout amenity is the spectacular 6th-floor plaza, featuring a walking path, pickleball court, community garden with raised beds, an outdoor BBQ kitchen with skyline views - the perfect place to enjoy New Year’s Eve Fireworks! Residents enjoy 24/7 concierge service, a dedicated parking space, and a private storage unite all within a close-knit community, supported by a strong HOA. Microsoft bus stops right out front too! As an added bonus the Free Seattle Waterfront Shuttle stops right out front! From May 21 - September 7, 10am to 10pm ,Metro’s Waterfront Shuttle connects riders to major locations throughout downtown Seattle. Stops include the waterfront, Pioneer Square, Seattle Stadium and the International District. From this unit you see everything that Seattle Center has to offer including the hot air balloons and drone light shows! This is the one you have been waiting for!
Active
Listed by: COMPASS • Ann Stanford
$899,000
2821 2nd Avenue #1004, Seattle, WA 98121
1beds
1,302sqft
Condominium
Built in 1982
-- sqft lot
$861,200 Zestimate®
$690/sqft
$2,302/mo HOA
What's special
Light filled corner residencePickleball courtWalking pathHigh end appliancesCustom built-ins throughoutOpen concept
- 90 days |
- 165 |
- 8 |
Zillow last checked:
Listing updated:
Listed by:
Ann Stanford,
COMPASS
Source: NWMLS as distributed by MLS GRID,MLS#: 2501265
Loading...
Facts & features
Interior
Bedrooms & bathrooms
- Bedrooms: 1
- Bathrooms: 2
- Full bathrooms: 1
- 3/4 bathrooms: 1
- Main level bathrooms: 2
- Main level bedrooms: 1
Primary bedroom
- Level: Main
Bathroom full
- Level: Main
Bathroom three quarter
- Level: Main
Den office
- Level: Main
Dining room
- Level: Main
Entry hall
- Level: Main
Great room
- Level: Main
Kitchen with eating space
- Level: Main
Living room
- Level: Main
Utility room
- Level: Main
Heating
- Forced Air, Radiant, Electric
Cooling
- Has cooling: Yes
Appliances
- Included: Dishwasher, Disposal, Dryer, Microwave, Refrigerator, Stove(s)/Range(s), Washer, Dishwasher(s), Dryer(s), Garbage Disposal, Microwave(s), Refrigerator(s), Washer(s), Water Heater: Electric, Water Heater Location: In unit - closet, Cooking - Electric Hookup, Cooking-Electric, Dryer-Electric, Ice Maker
- Laundry: Electric Dryer Hookup, Washer Hookup
Features
- Flooring: Ceramic Tile, Engineered Hardwood, Carpet
- Doors: French Doors
- Windows: Insulated Windows
- Has fireplace: No
Interior area
- Total structure area: 1,302
- Total interior livable area: 1,302 sqft
Video & virtual tour
Property
Parking
- Total spaces: 1
- Parking features: Common Garage
- Has garage: Yes
- Covered spaces: 1
Features
- Levels: One
- Stories: 1
- Entry location: Main
- Patio & porch: Central Vacuum, Cooking-Electric, Dryer-Electric, End Unit, French Doors, Ice Maker, Insulated Windows, Primary Bathroom, Soaking Tub, Sprinkler System, Washer, Water Heater
- Spa features: Community
- Has view: Yes
- View description: Islands, Lake, Mountain(s), See Remarks, Sound
- Has water view: Yes
- Water view: Lake,Sound
Lot
- Features: Paved, Sidewalk
Details
- Parcel number: 0586400280
- Special conditions: Standard
Construction
Type & style
- Home type: Condo
- Architectural style: Contemporary,Condo (1 Level)
- Property subtype: Condominium
Materials
- Cement/Concrete
- Roof: Flat,Torch Down
Condition
- Year built: 1982
- Major remodel year: 1982
Utilities & green energy
- Electric: Company: Seattle City Light
- Sewer: Company: HOA
- Water: Company: HOA
- Utilities for property: Comcast Xfinity
Green energy
- Energy efficient items: Insulated Windows
Community & HOA
Community
- Features: Athletic Court, Elevator, Fitness Center, Game/Rec Rm, Garden Space, Lobby Entrance, Indoor Pool, Rooftop Deck, See Remarks
- Security: Fire Sprinkler System
- Subdivision: Belltown
HOA
- Services included: Cable TV, Common Area Maintenance, Concierge, Earthquake Insurance, Sewer, Snow Removal, Water
- HOA fee: $2,302 monthly
- HOA phone: 206-619-3019
Location
- Region: Seattle
Financial & listing details
- Price per square foot: $690/sqft
- Tax assessed value: $812,000
- Annual tax amount: $8,148
- Date on market: 4/7/2026
- Cumulative days on market: 90 days
- Listing terms: Conventional
- Inclusions: Dishwasher(s), Dryer(s), Garbage Disposal, Microwave(s), Refrigerator(s), Stove(s)/Range(s), Washer(s)
Estimated market value
$861,200
$818,000 - $904,000
$3,651/mo
Price history
| Date | Event | Price |
|---|---|---|
| 4/8/2026 | Listed for sale | $899,000+21.5%$690/sqft |
Source:  NWMLS as distributed by MLS GRID #2501265 Report a problem NWMLS as distributed by MLS GRID #2501265 Report a problem | ||
| 11/17/2022 | Sold | $740,000-4.5%$568/sqft |
Source: NWMLS as distributed by MLS GRID #1999706 Report a problem | ||
| 10/25/2022 | Pending sale | $775,000$595/sqft |
Source: NWMLS as distributed by MLS GRID #1999706 Report a problem | ||
| 9/23/2022 | Price change | $775,000-7.2%$595/sqft |
Source: NWMLS as distributed by MLS GRID #1999706 Report a problem | ||
| 8/10/2022 | Listed for sale | $835,000+62.1%$641/sqft |
Source:  RE/MAX International #1980627 Report a problem RE/MAX International #1980627 Report a problem | ||
| 4/27/2012 | Sold | $515,000-18.3%$396/sqft |
Source: NWMLS as distributed by MLS GRID #268492 Report a problem | ||
| 6/16/2005 | Sold | $630,000-3.4%$484/sqft |
Source: NWMLS as distributed by MLS GRID #25044313 Report a problem | ||
| 8/4/2003 | Sold | $652,500+67.3%$501/sqft |
Source: Public Record Report a problem | ||
| 10/23/1998 | Sold | $390,000$300/sqft |
Source: Public Record Report a problem | ||
Public tax history
| Year | Property taxes | Tax assessment |
|---|---|---|
| 2025 | $8,147 +10.7% | $812,000 +2.8% |
| 2024 | $7,358 -5% | $790,000 -6.6% |
| 2023 | $7,747 +13.8% | $846,000 +2.2% |
| 2022 | $6,807 +8.4% | $828,000 +17.9% |
| 2021 | $6,278 -16.5% | $702,000 -12.1% |
| 2020 | $7,515 +16.4% | $799,000 +15.5% |
| 2019 | $6,458 -2.1% | $692,000 -12.2% |
| 2018 | $6,594 -2.8% | $788,000 +12.1% |
| 2017 | $6,782 +21.9% | $703,000 +2.9% |
| 2016 | $5,566 | $683,000 -0.3% |
| 2015 | $5,566 | $685,000 +15.1% |
| 2014 | $5,566 | $595,000 +35.8% |
| 2012 | -- | $438,000 -7.6% |
| 2011 | -- | $474,000 -22.4% |
| 2010 | -- | $611,000 |
| 2009 | -- | $611,000 +2.3% |
| 2007 | -- | $597,000 +5.7% |
| 2006 | -- | $565,000 +4.4% |
| 2005 | -- | $541,000 |
Find assessor info on the county website
Monthly payment
Est. payment$--/mo
Payment breakdown
Explore the cost of this home by adjusting the details. Changes won't be saved.All calculations are estimates and provided by Zillow, Inc. for informational purposes only. Actual amounts may vary.
HOA fees may include property taxes on listings classified as Co-Ops. Contact the listing agent and/or owner for fee details.
Mortgage interest rates are dependent on a number of factors, including credit score, down payment, and repayment length. Interest rate data provided by Zillow Group Marketplace, Inc. as of 1/1/1970 from various mortgage lenders with which we have lead or other similar arrangements; the Estimated Payment is an average of those rates.
See how much you could borrow to make a competitive offer.
Climate risks
Neighborhood: Belltown
Nearby schools
GreatSchools rating
- 3/10Lowell Elementary SchoolGrades: PK-5Distance: 1.6 mi
- 5/10Edmonds S. Meany Middle SchoolGrades: 6-8Distance: 2.2 mi
- 8/10Garfield High SchoolGrades: 9-12Distance: 2.5 mi
Schools provided by the listing agent
- Middle: Meany Mid
- High: Garfield High
Source: NWMLS as distributed by MLS GRID. This data may not be complete. We recommend contacting the local school district to confirm school assignments for this home.
A local agent can set up tours, give advice and negotiate with sellers.



- Washington
- King County
- Seattle
- 98121
- Belltown
- 2821 2nd Avenue Unit 1004
Nearby cities
Nearby neighborhoods
Nearby zip codes
Other Seattle Topics
