Welcome to this beautifully updated single story 3 bedroom 2 bathroom home with a HUGE backyard. NEW ROOF TO BE INSTALLED OR $14,000 CREDIT OFFERED TOWARDS BUYERS CLOSING COST. Fresh interior and exterior paint, refinished hardwood floors, new laminate flooring in the family room, updated kitchen, and refreshed bathroom vanities create a move-in ready living space. The kitchen features Corian countertops, stainless steel appliances, and abundant cabinet storage. Multiple living areas, including a spacious living room, family room, and dining area. Stay comfortable year-round with a whole house fan and enjoy cozy evenings by the wood-burning stove. Situated on a generously sized lot, the backyard offers endless possibilities with mature fruit trees, refreshed landscaping, and a newly built deck. The front yard showcases attractive landscaping highlighted by a mature maple tree, while the oversized driveway provides ample parking. Conveniently located in the heart of Del Paso Manor near shopping, dining, parks, golf courses, schools, and easy Highway 80 access, this home offers both tranquility and convenience in one of Sacramento's most desirable established neighborhoods.
Closed
$470,000
2821 Alamitos Way, Sacramento, CA 95821
3beds
1,478sqft
Single Family Residence
Built in 1951
9,578 Square Feet Lot
$469,600 Zestimate®
$318/sqft
$2,610 Estimated rent
Home value
$469,600
$427,000 - $512,000
$2,610/mo
Zestimate® history
Owner options
List your home for rent
$2,610/mo
Rent Zestimate®
Find your next renter with Zillow Rental Manager. Plus, with online applications, you can quickly screen prospective tenants – for free.
$2,610/mo
Rent Zestimate®
Refinance and save
$3,236/mo
Est. payment
Refinancing to a lower rate could help reduce your monthly payments and save thousands over the life of the loan.
$3,236/mo
Est. payment
Explore your selling options
Work with a Zillow partner agent
Leverage their expertise and Zillow's premium Showcase listings to get your home seen by more buyers.
Get startedList with your own agent
Get your home in front of millions of buyers by listing it on Zillow.
Learn how to do itSell it yourself
Take full control of how buyers see your home on Zillow by listing For Sale by Owner (FSBO).
List your homeWhat's special
Beautifully updated single storyMature maple treeHuge backyardFamily roomDining areaStainless steel appliancesWhole house fan
Zillow last checked:
Listing updated:
Listed by:
Patricia Holter DRE #02027313 916-676-3394,
eXp Realty of California Inc,
Roxanne McCaslin DRE #01228906 916-240-2773,
eXp Realty of California Inc
Bought with:
Kent Ohmann, DRE #00698608
Ohmann Realty
Source: MetroList Services of CA,MLS#: 226077739Originating MLS: MetroList Services, Inc.
Facts & features
Interior
Bedrooms & bathrooms
- Bedrooms: 3
- Bathrooms: 2
- Full bathrooms: 2
Primary bathroom
- Features: Shower Stall(s)
Dining room
- Features: Dining/Living Combo, Formal Area
Kitchen
- Features: Breakfast Room, Other Counter
Heating
- Central
Cooling
- Central Air, Whole House Fan
Appliances
- Included: Free-Standing Gas Range, Microwave, Free-Standing Gas Oven
- Laundry: In Garage
Features
- Flooring: Laminate, Tile, Wood
- Number of fireplaces: 1
- Fireplace features: Living Room
Interior area
- Total structure area: 0
- Total interior livable area: 1,478 sqft
Property
Parking
- Total spaces: 1
- Parking features: Attached, Garage Faces Front
- Attached garage spaces: 1
Features
- Fencing: Back Yard
Lot
- Size: 9,578 Square Feet
- Features: Landscape Front
Details
- Additional structures: Shed(s)
- Parcel number: 26901010110000
- Zoning: RD-5
- Special conditions: Standard
Construction
Type & style
- Home type: SingleFamily
- Property subtype: Single Family Residence
Materials
- Frame
- Foundation: Raised
- Roof: Composition
Condition
- Year built: 1951
Utilities & green energy
- Electric: 220 Volts, Other
- Sewer: Public Sewer
- Water: Public
- Utilities for property: Public
Community & HOA
Location
- Region: Sacramento
Financial & listing details
- Price per square foot: $318/sqft
- Tax assessed value: $384,726
- Price range: $470K - $470K
- Date on market: 9/20/2026
Price history
| Date | Event | Price |
|---|---|---|
| 9/9/2026 | Sold | $470,000-2.1%$318/sqft |
Source: MetroList Services of CA #226077739 Report a problem | ||
| 8/8/2026 | Pending sale | $479,900$325/sqft |
Source: MetroList Services of CA #226077739 Report a problem | ||
| 7/1/2026 | Listed for sale | $479,900$325/sqft |
Source: MetroList Services of CA #226077739 Report a problem | ||
| 6/22/2026 | Pending sale | $479,900$325/sqft |
Source: MetroList Services of CA #226077739 Report a problem | ||
| 6/18/2026 | Listed for sale | $479,900+47.7%$325/sqft |
Source: MetroList Services of CA #226077739 Report a problem | ||
| 5/23/2017 | Sold | $325,000+1.6%$220/sqft |
Source: MetroList Services of CA #17026280 Report a problem | ||
| 5/10/2017 | Pending sale | $320,000$217/sqft |
Source: Lyon Real Estate #17026280 Report a problem | ||
| 5/5/2017 | Listed for sale | $320,000+2.4%$217/sqft |
Source: Lyon Real Estate #17026280 Report a problem | ||
| 6/18/2015 | Sold | $312,500+25.3%$211/sqft |
Source: Agent Provided Report a problem | ||
| 6/3/2003 | Sold | $249,500+107.1%$169/sqft |
Source: Public Record Report a problem | ||
| 6/16/1994 | Sold | $120,500-16.9%$82/sqft |
Source: Public Record Report a problem | ||
| 3/8/1994 | Sold | $145,029$98/sqft |
Source: Public Record Report a problem | ||
Public tax history
| Year | Property taxes | Tax assessment |
|---|---|---|
| 2026 | -- | $384,726 +2% |
| 2025 | $4,546 +1% | $377,183 +2% |
| 2024 | $4,503 +2.6% | $369,788 +2% |
| 2023 | $4,389 +0.6% | $362,538 +2% |
| 2022 | $4,365 +1.7% | $355,431 +2% |
| 2021 | $4,294 +1.9% | $348,463 +1% |
| 2020 | $4,215 +2% | $344,891 +2% |
| 2019 | $4,131 +1.2% | $338,130 +2% |
| 2018 | $4,080 +5.2% | $331,500 +6.5% |
| 2017 | $3,876 +7% | $311,346 +2% |
| 2016 | $3,623 +19.7% | $305,242 +10.9% |
| 2015 | $3,026 | $275,295 +5% |
| 2014 | $3,026 | $262,186 +12% |
| 2013 | -- | $234,095 +15% |
| 2012 | -- | $203,561 -6% |
| 2011 | -- | $216,555 -2% |
| 2010 | -- | $220,975 -19.7% |
| 2008 | -- | $275,103 +2% |
| 2007 | -- | $269,710 +2% |
| 2006 | -- | $264,423 +2% |
| 2005 | -- | $259,239 +2% |
| 2004 | -- | $254,157 +75.4% |
| 2003 | -- | $144,930 +2% |
| 2002 | -- | $142,089 +2% |
| 2001 | -- | $139,304 +5.4% |
| 2000 | -- | $132,185 |
Find assessor info on the county website
Neighborhood: Arden-Arcade
Nearby homes
- $403,3003 bd1 ba1.1k sqft2817 Alamitos Way, Sacramento, CA 95821Off Market
- $623,0004 bd3 ba2.5k sqft2825 Alamitos Way, Sacramento, CA 95821Off Market
- $452,8003 bd1 ba1.1k sqft2813 Alamitos Way, Sacramento, CA 95821Off Market

- $429,6002 bd1 ba1.1k sqft2829 Alamitos Way, Sacramento, CA 95821Off Market
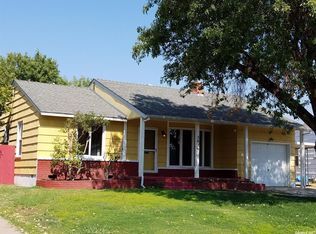
- $432,1003 bd1 ba1.2k sqft2820 Alamitos Way, Sacramento, CA 95821Off Market
- $479,8003 bd1 ba1.2k sqft2826 Alamitos Way, Sacramento, CA 95821Off Market
- $502,8002 bd2 ba1.4k sqft2814 Alamitos Way, Sacramento, CA 95821Off Market
- $458,8002 bd1 ba1.1k sqft2809 Alamitos Way, Sacramento, CA 95821Off Market
Nearby schools
GreatSchools rating
- 5/10Del Paso Manor Elementary SchoolGrades: K-6Distance: 0.6 mi
- 2/10Katherine Johnson MiddleGrades: 6-8Distance: 0.9 mi
- 6/10Mira Loma High SchoolGrades: 9-12Distance: 1.2 mi
Get a cash offer in 3 minutes
Find out how much your home could sell for in as little as 3 minutes with a no-obligation cash offer.
Estimated market value
$469,600
Get a cash offer in 3 minutes
Find out how much your home could sell for in as little as 3 minutes with a no-obligation cash offer.
Estimated market value
$469,600
- California
- Sacramento County
- Sacramento
- 95821
- Arden-Arcade
- 2821 Alamitos Way
