Skip main navigation
Closed
  • $300,000

    2821 Alcoa Ave, Las Vegas, NV 89102

    3beds
    1,085sqft
    Single Family Residence
    Built in 1960
    6,534 Square Feet Lot
    $346,200 Zestimate®
    $276/sqft
    $2,027 Estimated rent

    Home value

    $346,200

    $325,000 - $364,000

    $2,027/mo

    Zestimate® history
    Loading
    Loading...

    Owner options

    List your home for rent

    $2,027/mo

    Rent Zestimate®

    Find your next renter with Zillow Rental Manager. Plus, with online applications, you can quickly screen prospective tenants – for free.

    Learn more

    $2,027/mo

    Rent Zestimate®

    Refinance and save

    $1,754/mo

    Est. payment

    Refinancing to a lower rate could help reduce your monthly payments and save thousands over the life of the loan.

    See today's rates

    $1,754/mo

    Est. payment

    Explore your selling options

    Work with a Zillow partner agent

    Leverage their expertise and Zillow's premium Showcase listings to get your home seen by more buyers.

    Get started

    List with your own agent

    Get your home in front of millions of buyers by listing it on Zillow.

    Learn how to do it

    Sell it yourself

    Take full control of how buyers see your home on Zillow by listing For Sale by Owner (FSBO).

    List your home

    What's special

    1 STORY SFR! LARGE LOT! NO HOA! 3 BEDROOMS 1 CAR GARAGE, 8'X12' TUFF SHED, 28'X12' COVERED PATIO; TWO 6'x6'x2.25' RUBBERMAID STORAGE UNITS ON WEST SIDE OF HOUSE;WROUGHT IRON SECURITY BARS ON ALL WINDOWS & DOORS, NEW CARPET IN LIVING AREA, 3 BDRMS HAVE ORIGINAL HARDWOOD FLOORS, HOME HAS SUBFLOOR, NOT CONCRETE, ALL APPLIANCES INCLUDED, WASHER 1 YR OLD, AC UNIT 5 1/2 YRS OLD,WATER HEATER 2 YRS OLD,BUILT IN RANGE AND RANGE HOOD 1 YR OLD, SPA IS AS IS;READY TO MOVE IN;

    Zillow last checked:

    Listing updated:

    Listed by:

    Rachael A Cline B.0017602 702-596-5156,

    Rachael Cline Real Estate Inc

    Bought with:

    Doug Verhaalen, S.0173341

    BHHS Nevada Properties

    Source: LVR,MLS#: 2544407MLS LogoOriginating MLS: Greater Las Vegas Association of Realtors Inc

    Facts & features

    Interior

    Bedrooms & bathrooms
    • Bedrooms: 3
    • Bathrooms: 2
    • Full bathrooms: 2
    Primary bedroom
    • Description: Ceiling Fan,Ceiling Light,Closet,Mirrored Door
    • Dimensions: 12X10
    Bedroom 2
    • Description: Closet,Downstairs,Mirrored Door
    • Dimensions: 11X9
    Bedroom 3
    • Description: Ceiling Fan,Closet,Downstairs
    • Dimensions: 11X9
    Primary bathroom
    • Description: Tub/Shower Combo
    Dining room
    • Description: Living Room/Dining Combo
    • Dimensions: 13X9
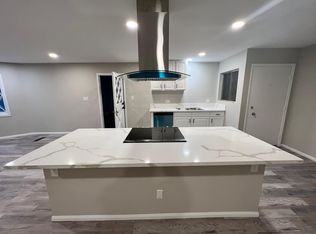
    Kitchen
    • Description: Laminate Countertops,Pantry,Tile Flooring,Walk-in Pantry
    Living room
    • Description: Front
    • Dimensions: 21X12
    Heating
    • Central, Electric
    Cooling
    • Central Air, Evaporative Cooling, Electric
    Appliances
    • Included: Built-In Electric Oven, Dryer, Dishwasher, Electric Cooktop, Electric Water Heater, Disposal, Microwave, Refrigerator, Washer
    • Laundry: Electric Dryer Hookup, In Garage
    Features
    • Bedroom on Main Level, Ceiling Fan(s), Primary Downstairs
    • Flooring: Carpet, Ceramic Tile, Hardwood
    • Windows: Blinds
    • Has fireplace: No
    Interior area
    • Total structure area: 1,085
    • Total interior livable area: 1,085 sqft

    Property

    Parking
    • Total spaces: 1
    • Parking features: Attached, Exterior Access Door, Garage, Garage Door Opener, Inside Entrance, Open, Storage
    • Attached garage spaces: 1
    • Has uncovered spaces: Yes
    Features
    • Stories: 1
    • Patio & porch: Covered, Patio
    • Exterior features: Patio, Private Yard, Shed
    • Has spa: Yes
    • Spa features: Above Ground
    • Fencing: Block,Back Yard,Wood
    Lot
    • Size: 6,534 Square Feet
    • Features: Back Yard, Front Yard, Sprinklers In Rear, Sprinklers In Front, < 1/4 Acre
    Details
    • Additional structures: Shed(s)
    • Parcel number: 16208511034
    • Zoning description: Single Family
    • Horse amenities: None

    Construction

    Type & style
    • Home type: SingleFamily
    • Architectural style: One Story
    • Property subtype: Single Family Residence
    Materials
    • Frame
    • Roof: Asphalt
    Condition
    • Good Condition,Resale
    • Year built: 1960

    Utilities & green energy

    • Electric: Photovoltaics None
    • Sewer: Public Sewer
    • Water: Public
    • Utilities for property: Above Ground Utilities, Electricity Available

    Community & HOA

    Community
    • Subdivision: Richfield Village
    HOA
    • Has HOA: No
    • Services included: None
    Location
    • Region: Las Vegas

    Financial & listing details

    • Price per square foot: $276/sqft
    • Tax assessed value: $141,874
    • Annual tax amount: $712
    • Date on market: 12/16/2023
    • Listing agreement: Exclusive Right To Sell
    • Listing terms: Cash,Conventional,FHA,VA Loan
    • Ownership: Single Family Residential
    • Electric utility on property: Yes

    Price history

    DateEventPrice
    10/1/2025Listing removed$1,900$2/sqft
    Source: Zillow Rentals Report a problem
    9/17/2025Listed for rent$1,900-5%$2/sqft
    Source: Zillow Rentals Report a problem
    8/30/2025Listing removed$2,000$2/sqft
    Source: Zillow Rentals Report a problem
    8/16/2025Price change$2,000-9.1%$2/sqft
    Source: Zillow Rentals Report a problem
    7/25/2025Price change$2,200-4.1%$2/sqft
    Source: Zillow Rentals Report a problem
    7/15/2025Listed for rent$2,295$2/sqft
    Source: Zillow Rentals Report a problem
    1/16/2024Sold$300,000+1.7%$276/sqft
    Source: LVR #2544407 Report a problem
    12/20/2023Pending sale$295,000$272/sqft
    Source: LVR #2544407 Report a problem
    12/16/2023Listed for sale$295,000$272/sqft
    Source: LVR #2544407 Report a problem

    Public tax history

    YearProperty taxesTax assessment
    2026$931 +21.1%$49,656 +0.1%
    2025$768 +7.9%$49,587 +0.2%
    2024$712 +3%$49,509 +26.5%
    2023$691 +3%$39,152 +6.3%
    2022$671 +3.1%$36,846 +6%
    2021$651 +3.1%$34,744 +18.2%
    2020$632 +3%$29,399 +10.4%
    2019$613 +14%$26,625
    2018$538 $26,625 +7.5%
    2017$538 $24,777 +18.5%
    2016$538 +0.2%$20,916 +22.3%
    2015$537 +3.3%$17,105 +1.9%
    2014$520 $16,778
    2013-- $16,778 +2.1%
    2012-- $16,429 +4%
    2011-- $15,800 -1.9%
    2010-- $16,102 -25%
    2009-- $21,456
    2008-- $21,456 -54.1%
    2007-- $46,700 +30.6%
    2006-- $35,761 +32.7%
    2005-- $26,940 +23.8%
    2004-- $21,756
    2003-- $21,756 -1.1%
    2002-- $22,000 +11.4%
    2001-- $19,750
    Find assessor info on the county website

    Neighborhood: Rancho Charleston

    Nearby schools

    GreatSchools rating
    Schools provided by the listing agent
    • Elementary: Bell, Rex,Bell, Rex
    • Middle: Cashman James
    • High: Clark Ed. W.

    Source: LVR. This data may not be complete. We recommend contacting the local school district to confirm school assignments for this home.

    Get a cash offer in 3 minutes
    Find out how much your home could sell for in as little as 3 minutes with a no-obligation cash offer.
    Estimated market value
    $346,200
    Get a cash offer in 3 minutes
    Find out how much your home could sell for in as little as 3 minutes with a no-obligation cash offer.
    Estimated market value
    $346,200