Skip main navigation
Sold for $3,825,000
  • Listed by: Berkshire Hathaway HomeService • Sean Flynn • Contact: 714-675-5283
    Bought with: Compass
    $3,825,000

    2821 Alta Vista Dr, Newport Beach, CA 92660

    3beds
    2,383sqft
    Single Family Residence
    Built in 1964
    8,720 Square Feet Lot
    $3,830,500 Zestimate®
    $1,605/sqft
    $7,604 Estimated rent

    Home value

    $3,830,500

    $3.52M - $4.14M

    $7,604/mo

    Zestimate® history
    Loading
    Loading...

    Owner options

    List your home for rent

    $7,604/mo

    Rent Zestimate®

    Find your next renter with Zillow Rental Manager. Plus, with online applications, you can quickly screen prospective tenants – for free.

    Learn more

    $7,604/mo

    Rent Zestimate®

    Refinance and save

    $25,347/mo

    Est. payment

    Refinancing to a lower rate could help reduce your monthly payments and save thousands over the life of the loan.

    See today's rates

    $25,347/mo

    Est. payment

    Explore your selling options

    Work with a Zillow partner agent

    Leverage their expertise and Zillow's premium Showcase listings to get your home seen by more buyers.

    Get started

    List with your own agent

    Get your home in front of millions of buyers by listing it on Zillow.

    Learn how to do it

    Sell it yourself

    Take full control of how buyers see your home on Zillow by listing For Sale by Owner (FSBO).

    List your home

    What's special

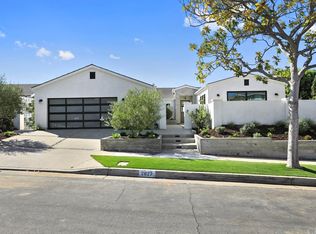
    Perched in the coveted hills of Newport Beach, 2821 Alta Vista Drive blends coastal sophistication with elevated modern living. This beautifully reimagined residence captures sweeping ocean, harbor, and city-light views from its commanding position, offering a lifestyle defined by serenity, style, and seamless indoor-outdoor flow. The home welcomes you with an open, airy floor plan anchored by expansive windows that frame the surrounding vistas. Natural light pours into the main living spaces, highlighting refined finishes, warm wood tones, and thoughtful architectural details. The chef’s kitchen serves as the heart of the home, featuring premium appliances, generous counter space, and a layout designed for both everyday living and effortless entertaining. Multiple living areas open to view-oriented terraces, creating a true extension of the interior spaces. Whether hosting gatherings or enjoying quiet evenings, the home’s outdoor environments provide the perfect backdrop — from glowing sunsets to sparkling nighttime panoramas. The primary suite offers a private retreat with its own terrace access, spa-inspired bath, and a sense of calm that feels worlds away. Additional bedrooms are generously sized, offering flexibility for guests, work, or wellness spaces. Located minutes from Newport’s finest beaches, world-class dining, Fashion Island, and top-rated schools, this residence delivers the rare combination of privacy, convenience, and iconic Southern California scenery. 2821 Alta Vista Drive is more than a home — it’s a vantage point for the best of coastal living.

    Zillow last checked:

    Listing updated:

    Listed by:

    Sean Flynn DRE #01858451 714-675-5283,

    Berkshire Hathaway HomeService

    Bought with:

    Melissa Sorensen, DRE #02008375

    Compass

    Source: CRMLS,MLS#: NP26032409MLS LogoOriginating MLS: California Regional MLS

    Facts & features

    Interior

    Bedrooms & bathrooms
    • Bedrooms: 3
    • Bathrooms: 3
    • Full bathrooms: 2
    • 1/2 bathrooms: 1
    • Main level bathrooms: 3
    • Main level bedrooms: 3
    Rooms
    • Room types: Bedroom
    Bedroom
    • Features: All Bedrooms Down
    Kitchen
    • Features: Kitchen Island
    Cooling
    • Central Air
    Appliances
    • Included: Double Oven, Gas Range
    • Laundry: Laundry Room
    Features
    • All Bedrooms Down
    • Flooring: Wood
    • Has fireplace: No
    • Fireplace features: None
    • Common walls with other units/homes: No Common Walls
    Interior area
    • Total interior livable area: 2,383 sqft

    Property

    Parking
    • Total spaces: 2
    • Parking features: Garage, On Street
    • Attached garage spaces: 2
    Features
    • Levels: One
    • Stories: 1
    • Entry location: 1
    • Patio & porch: Concrete
    • Exterior features: Barbecue
    • Pool features: None
    • Spa features: None
    • Has view: Yes
    • View description: Bay, Back Bay, Bluff, City Lights, Mountain(s)
    • Has water view: Yes
    • Water view: Bay,Back Bay
    Lot
    • Size: 8,720 Square Feet
    • Features: Sprinklers In Rear, Sprinklers In Front
    Details
    • Parcel number: 44007424
    • Special conditions: Standard

    Construction

    Type & style
    • Home type: SingleFamily
    • Property subtype: Single Family Residence
    Materials
    • Stucco
    • Foundation: Slab
    Condition
    • Turnkey
    • New construction: No
    • Year built: 1964

    Utilities & green energy

    • Electric: 220 Volts in Laundry
    • Sewer: Public Sewer
    • Water: Public
    Green energy
    • Energy efficient items: Water Heater
    • Energy generation: Solar

    Community & HOA

    Community
    • Features: Biking, Fishing, Hiking, Park, Suburban
    • Security: Security System, Smoke Detector(s)
    • Subdivision: Eastbluff - Macco (Ebmo)
    HOA
    • Has HOA: Yes
    • Amenities included: Management, Other
    • HOA fee: $1,288 annually
    • HOA name: Eastbluff HomeOwners Association
    • HOA phone: 714-557-5900
    Location
    • Region: Newport Beach

    Financial & listing details

    • Price per square foot: $1,605/sqft
    • Tax assessed value: $1,351,794
    • Date on market: 2/18/2026
    • Cumulative days on market: 6 days
    • Listing terms: Cash to New Loan

    Price history

    DateEventPrice
    3/11/2026Sold$3,825,000+0.7%$1,605/sqft
    Source: CRMLS #NP26032409 Report a problem
    2/26/2026Pending sale$3,800,000+90.5%$1,595/sqft
    Source: CRMLS #NP26032409 Report a problem
    3/10/2015Listing removed$1,995,000$837/sqft
    Source: Surterre Properties Inc. #NP15021959 Report a problem
    2/3/2015Listed for sale$1,995,000+122.9%$837/sqft
    Source: Surterre Properties, Inc. #NP15021959 Report a problem
    1/3/2003Sold$895,000+7.8%$376/sqft
    Source: Public Record Report a problem
    12/11/2000Sold$830,000+39.5%$348/sqft
    Source: Public Record Report a problem
    4/30/1998Sold$595,000$250/sqft
    Source: Public Record Report a problem

    Public tax history

    YearProperty taxesTax assessment
    2026-- $1,351,794 +2%
    2025$14,218 +1.6%$1,325,289 +2%
    2024$13,990 +2.4%$1,299,303 +2%
    2023$13,660 +1.7%$1,273,827 +2%
    2022$13,430 +2%$1,248,850 +2%
    2021$13,172 +1%$1,224,363 +1%
    2020$13,045 $1,211,809 +2%
    2019$13,045 +2.1%$1,188,049 +2%
    2018$12,777 +3.9%$1,164,754 +2%
    2017$12,300 $1,141,916 +2%
    2016$12,300 +2.3%$1,119,526 +1.5%
    2015$12,024 +3.4%$1,102,710 +2%
    2014$11,627 $1,081,110 +0.5%
    2013-- $1,076,224 +2%
    2012-- $1,055,122 +2%
    2011-- $1,034,434 +0.8%
    2010-- $1,026,703 +1.7%
    2009-- $1,009,406 +0.8%
    2008-- $1,001,036 +3.5%
    2007-- $967,511 +2%
    2006-- $948,541 +2%
    2005-- $929,943 +2%
    2004-- $911,709 +5.6%
    2003-- $863,532 +2%
    2002-- $846,600 +2%
    2001$8,444 +35%$830,000 +34.3%
    2000$6,257 $618,145
    Find assessor info on the county website

    Neighborhood: 92660

    Nearby schools

    GreatSchools rating
    Schools provided by the listing agent
    • Elementary: Eastbluff
    • Middle: Corona Del Mar
    • High: Corona Del Mar

    Source: CRMLS. This data may not be complete. We recommend contacting the local school district to confirm school assignments for this home.

    Get a cash offer in 3 minutes
    Find out how much your home could sell for in as little as 3 minutes with a no-obligation cash offer.
    Estimated market value
    $3,830,500
    Get a cash offer in 3 minutes
    Find out how much your home could sell for in as little as 3 minutes with a no-obligation cash offer.
    Estimated market value
    $3,830,500