Skip main navigation
Sold for $625,000
  • $625,000

    2821 Amber Waves Ln, Fort Collins, CO 80528

    3beds
    3,000sqft
    Single Family Residence
    Built in 2003
    4,950 Square Feet Lot
    $617,600 Zestimate®
    $208/sqft
    $2,987 Estimated rent

    Home value

    $617,600

    $587,000 - $655,000

    $2,987/mo

    Zestimate® history
    Loading
    Loading...

    Owner options

    List your home for rent

    $2,987/mo

    Rent Zestimate®

    Find your next renter with Zillow Rental Manager. Plus, with online applications, you can quickly screen prospective tenants – for free.

    Learn more

    $2,987/mo

    Rent Zestimate®

    Refinance and save

    $4,885/mo

    Est. payment

    Refinancing to a lower rate could help reduce your monthly payments and save thousands over the life of the loan.

    See today's rates

    $4,885/mo

    Est. payment

    Explore your selling options

    Work with a Zillow partner agent

    Leverage their expertise and Zillow's premium Showcase listings to get your home seen by more buyers.

    Get started

    List with your own agent

    Get your home in front of millions of buyers by listing it on Zillow.

    Learn how to do it

    Sell it yourself

    Take full control of how buyers see your home on Zillow by listing For Sale by Owner (FSBO).

    List your home

    What's special

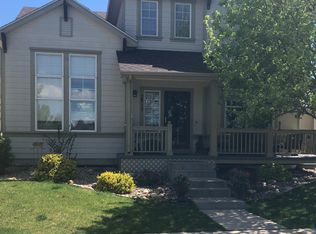
    Delight in this exceptional home nestled in Harvest Park, on a quiet street across from the neighborhood park, clubhouse & pool. This home, surrounded by shade trees, sets the stage for a warm & inviting first impression. Step inside to a spacious great room, bathed in natural light with cozy gas fireplace & warm wood floors. Imagine how you would use the flex room, as an office, formal dining, or quiet reading/library space. Be wowed by the totally remodeled, chef's dream kitchen with mammoth island & ample cabinet, counter space. Stainless appliances including a dream gas stove are just waiting for you to get cooking. Main floor laundry is convenient & ready for all the dirt. Upstairs includes a loft & three bedrooms. The primary bedroom has a luxury bath with walk-in closet. To complete the package, you have an unfinished basement waiting for your creative finish. Step outside through the new sliding glass door to enjoy your private, fenced backyard with Rocko smart sprinkler for efficient water use. Come see and make this home yours!

    Zillow last checked:

    Listing updated:

    Listed by:

    Lestel Meade 970-224-1800,

    CENTURY 21 Elevated

    Bought with:

    Sarah Goodyear, 100015869

    Group Harmony

    Source: IRES as distributed by MLS GRID,MLS#: 1027961MLS Logo

    Facts & features

    Interior

    Bedrooms & bathrooms
    • Bedrooms: 3
    • Bathrooms: 3
    • Full bathrooms: 2
    • 1/2 bathrooms: 1
    • Main level bathrooms: 1
    Rooms
    • Room types: Loft
    Primary bedroom
    • Description: Carpet
    • Features: Luxury Features Primary Bath, 5 Piece Primary Bath
    • Level: Upper
    • Area: 210 Square Feet
    • Dimensions: 14 x 15
    Bedroom 2
    • Description: Carpet
    • Level: Upper
    • Area: 132 Square Feet
    • Dimensions: 11 x 12
    Bedroom 3
    • Description: Carpet
    • Level: Upper
    • Area: 110 Square Feet
    • Dimensions: 10 x 11
    Dining room
    • Description: Wood
    • Level: Main
    • Area: 110 Square Feet
    • Dimensions: 10 x 11
    Great room
    • Description: Wood
    • Level: Main
    • Area: 221 Square Feet
    • Dimensions: 13 x 17
    Kitchen
    • Description: Wood
    • Level: Main
    • Area: 345 Square Feet
    • Dimensions: 15 x 23
    Laundry
    • Description: Vinyl
    • Level: Main
    • Area: 35 Square Feet
    • Dimensions: 5 x 7
    Study
    • Description: Wood
    • Level: Upper
    • Area: 169 Square Feet
    • Dimensions: 13 x 13
    Heating
    • Forced Air
    Appliances
    • Included: Gas Range, Dishwasher, Refrigerator, Washer, Dryer, Microwave
    • Laundry: Washer/Dryer Hookup
    Features
    • Eat-in Kitchen, Separate Dining Room, Open Floorplan, Walk-In Closet(s), Kitchen Island
    • Flooring: Wood
    • Windows: Window Coverings
    • Basement: Unfinished
    • Has fireplace: Yes
    • Fireplace features: Gas, Living Room
    Interior area
    • Total structure area: 2,189
    • Total interior livable area: 3,000 sqft
    • Finished area above ground: 2,189

    Property

    Parking
    • Total spaces: 2
    • Parking features: Garage - Attached
    • Attached garage spaces: 2
    • Details: Attached
    Features
    • Levels: Two
    • Stories: 2
    • Patio & porch: Patio, Deck
    • Exterior features: Sprinkler System
    • Fencing: Partial,Fenced
    Lot
    • Size: 4,950 Square Feet
    • Features: Level, Paved, Curbs, Gutters, Sidewalks, Street Light, Fire Hydrant within 500 Feet
    Details
    • Parcel number: R1599374
    • Zoning: LMN
    • Special conditions: Private Owner

    Construction

    Type & style
    • Home type: SingleFamily
    • Property subtype: Single Family Residence
    Materials
    • Frame, Brick
    • Roof: Composition
    Condition
    • New construction: No
    • Year built: 2003

    Utilities & green energy

    • Electric: City of FtC
    • Gas: Xcel
    • Sewer: Public Sewer
    • Water: City
    • Utilities for property: Natural Gas Available, Electricity Available
    Green energy
    • Energy efficient items: Windows, Thermostat

    Community & HOA

    Community
    • Features: Clubhouse, Pool, Playground, Park
    • Subdivision: Harvest Park
    HOA
    • Has HOA: Yes
    • Services included: Common Amenities
    • HOA fee: $1,260 annually
    • HOA name: Harvest Park
    Location
    • Region: Fort Collins

    Financial & listing details

    • Price per square foot: $208/sqft
    • Tax assessed value: $637,500
    • Annual tax amount: $3,159
    • Date on market: 3/7/2025
    • Listing terms: Cash,Conventional
    • Exclusions: Seller's Personal Property and Staging Items
    • Electric utility on property: Yes

    Price history

    DateEventPrice
    5/2/2025Sold$625,000$208/sqft
    Source: IRES as distributed by MLS GRID #1027961 Report a problem
    3/13/2025Pending sale$625,000$208/sqft
    Source: REcolorado as distributed by MLS GRID #IR1027961 Report a problem
    3/7/2025Listed for sale$625,000+89.4%$208/sqft
    Source: IRES as distributed by MLS GRID #1027961 Report a problem
    10/25/2013Sold$330,000-1.2%$110/sqft
    Source: IRES as distributed by MLS GRID #717446 Report a problem
    9/5/2013Price change$334,000-1.5%$111/sqft
    Source: The Group Inc. #717446 Report a problem
    8/28/2013Price change$339,000-1.5%$113/sqft
    Source: The Group Inc. #717446 Report a problem
    8/22/2013Listed for sale$344,000+23.8%$115/sqft
    Source: The Group;, Inc. Real Estate #717446 Report a problem
    4/22/2010Sold$277,850-1.6%$93/sqft
    Source: Public Record Report a problem
    2/4/2010Price change$282,500-0.8%$94/sqft
    Source: NRT Denver #617274 Report a problem
    1/20/2010Listed for sale$284,900+11%$95/sqft
    Source: NRT Denver #617274 Report a problem
    10/20/2004Sold$256,654$86/sqft
    Source: Public Record Report a problem

    Public tax history

    YearProperty taxesTax assessment
    2024$3,159 +4.7%$42,713 -1%
    2023$3,016 -1.1%$43,127 +37.9%
    2022$3,050 -1.4%$31,282 -2.8%
    2021$3,092 -0.4%$32,183 -0.5%
    2020$3,104 +23.9%$32,354 -0.7%
    2019$2,506 $32,580 +21.1%
    2018$2,506 $26,906
    2017$2,506 +0.3%$26,906 +4%
    2016$2,498 +4.2%$25,870
    2015$2,396 +13.4%$25,870 +14.2%
    2014$2,112 $22,660
    2013-- $22,660 +4.1%
    2012-- $21,770
    2011-- $21,770 -2%
    2010-- $22,220
    2009-- $22,220 +4.7%
    2008-- $21,230
    2007-- $21,230 +7.8%
    2006-- $19,690
    2005-- $19,690 -5.9%
    2004-- $20,930 +62.9%
    2002-- $12,850 +678.8%
    2001-- $1,650
    Find assessor info on the county website

    Neighborhood: Harvest Park

    Nearby schools

    GreatSchools rating
    Schools provided by the listing agent
    • Elementary: Bacon
    • Middle: Preston
    • High: Fossil Ridge

    Source: IRES as distributed by MLS GRID. This data may not be complete. We recommend contacting the local school district to confirm school assignments for this home.

    Get a cash offer in 3 minutes
    Find out how much your home could sell for in as little as 3 minutes with a no-obligation cash offer.
    Estimated market value
    $617,600
    Get a cash offer in 3 minutes
    Find out how much your home could sell for in as little as 3 minutes with a no-obligation cash offer.
    Estimated market value
    $617,600