Skip main navigation
Sold
  • Price Unknown

    2821 Arizona St NE, Albuquerque, NM 87110

    3beds
    1,125sqft
    Single Family Residence
    Built in 1956
    9,147.6 Square Feet Lot
    $273,400 Zestimate®
    $--/sqft
    $1,872 Estimated rent

    Home value

    $273,400

    $249,000 - $301,000

    $1,872/mo

    Zestimate® history
    Loading
    Loading...

    Owner options

    List your home for rent

    $1,872/mo

    Rent Zestimate®

    Find your next renter with Zillow Rental Manager. Plus, with online applications, you can quickly screen prospective tenants – for free.

    Learn more

    $1,872/mo

    Rent Zestimate®

    Refinance and save

    Refinancing to a lower rate could help reduce your monthly payments and save thousands over the life of the loan.

    See today's rates

    Explore your selling options

    Work with a Zillow partner agent

    Leverage their expertise and Zillow's premium Showcase listings to get your home seen by more buyers.

    Get started

    List with your own agent

    Get your home in front of millions of buyers by listing it on Zillow.

    Learn how to do it

    Sell it yourself

    Take full control of how buyers see your home on Zillow by listing For Sale by Owner (FSBO).

    List your home

    What's special

    Original hardwood floorsNew doorsFresh paintHuge city lotNew stuccoNew bath fixturesNew shingles
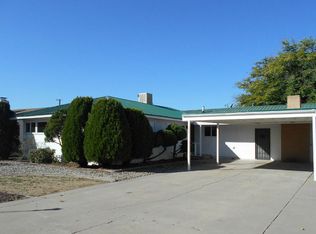
    CUTE and COZY 3 Bdrm 1.75 bath home situated on a HUGE city lot! New Natural finish Knotty Alder Cabinets, New counter tops, Fresh paint, New Tub and surround in spare bath with new bath fixtures. New ceiling fans in bedrooms. New Doors. New Shingles, Original Hardwood Floors throughout main living areas. Tile in Kitchen and spare bath. FP in main living area. Covered patio in back yard. New Stucco! Close to Coronado Mall!

    Zillow last checked:

    Listing updated:

    Listed by:

    Yolanda R Aragon 505-440-7321,

    Realty One of New Mexico

    Bought with:

    Dasi Amedi, REC20240579

    Coldwell Banker Legacy

    Source: SWMLS,MLS#: 1074159MLS Logo

    Facts & features

    Interior

    Bedrooms & bathrooms
    • Bedrooms: 3
    • Bathrooms: 2
    • Full bathrooms: 1
    • 3/4 bathrooms: 1
    Primary bedroom
    • Level: Main
    • Area: 130
    • Dimensions: 13 x 10
    Bedroom 2
    • Level: Main
    • Area: 110
    • Dimensions: 11 x 10
    Bedroom 3
    • Level: Main
    • Area: 99
    • Dimensions: 11 x 9
    Dining room
    • Level: Main
    • Area: 90
    • Dimensions: 9 x 10
    Kitchen
    • Level: Main
    • Area: 110
    • Dimensions: 11 x 10
    Living room
    • Level: Main
    • Area: 270
    • Dimensions: 18 x 15
    Heating
    • Central, Forced Air
    Cooling
    • Evaporative Cooling
    Appliances
    • Included: Free-Standing Gas Range, Refrigerator
    • Laundry: Washer Hookup, Dryer Hookup, ElectricDryer Hookup
    Features
    • Ceiling Fan(s), Main Level Primary, Shower Only, Separate Shower
    • Flooring: Carpet Free, Tile, Wood
    • Windows: Sliding, Thermal Windows
    • Has basement: No
    • Has fireplace: No
    Interior area
    • Total structure area: 1,125
    • Total interior livable area: 1,125 sqft

    Property

    Parking
    • Total spaces: 1
    • Parking features: Attached, Garage
    • Attached garage spaces: 1
    Features
    • Levels: One
    • Stories: 1
    • Patio & porch: Covered, Patio
    • Fencing: Back Yard
    Lot
    • Size: 9,147 sqft
    • Features: Landscaped
    Details
    • Parcel number: 101805928644111407
    • Zoning description: R-1C*

    Construction

    Type & style
    • Home type: SingleFamily
    • Property subtype: Single Family Residence
    Materials
    • Frame, Stucco
    • Roof: Pitched,Shingle
    Condition
    • Resale
    • New construction: No
    • Year built: 1956

    Utilities & green energy

    • Sewer: Public Sewer
    • Water: Public
    • Utilities for property: Electricity Connected, Natural Gas Connected, Sewer Connected, Water Connected
    Green energy
    • Energy generation: None

    Community & neighborhood

    Location
    • Region: Albuquerque

    Other

    Other facts
    • Listing terms: Cash,Conventional,FHA,VA Loan
    • Road surface type: Paved

    Price history

    DateEventPrice
    2/20/2025Sold--
    Source: SWMLS #1074159 Report a problem
    2/1/2025Pending sale$269,900$240/sqft
    Source: SWMLS #1074159 Report a problem
    1/30/2025Listed for sale$269,900+3.8%$240/sqft
    Source: SWMLS #1074159 Report a problem
    1/13/2025Listing removed$259,900$231/sqft
    Source: SWMLS #1074159 Report a problem
    11/20/2024Pending sale$259,900$231/sqft
    Source: SWMLS #1074159 Report a problem
    11/19/2024Listed for sale$259,900+73.4%$231/sqft
    Source: SWMLS #1074159 Report a problem
    9/9/2010Sold--
    Source: Agent Provided Report a problem
    7/19/2010Listed for sale$149,900$133/sqft
    Source: Coldwell Banker Legacy #687822 Report a problem

    Public tax history

    YearProperty taxesTax assessment
    2025$2,263 +3.2%$53,551 +3%
    2024$2,194 +1.7%$51,992 +3%
    2023$2,157 +3.5%$50,478 +3%
    2022$2,084 +3.5%$49,008 +3%
    2021$2,015 +1.7%$47,582 +3%
    2020$1,982 $46,196 -2.4%
    2019-- $47,324
    2018$1,793 -8.4%$47,324 +3%
    2017$1,957 +6.2%$45,947 +6.1%
    2016$1,843 -95.6%$43,309 +3%
    2015$42,048 +2325.6%$42,048 +3%
    2014$1,734 $40,824 +3%
    2013$1,734 $39,635 +3%
    2012-- $38,481 +3%
    2011-- $37,361 +3%
    2010-- $36,276 -22.6%
    2009-- $46,851 +3%
    2008-- $45,487 +3%
    2007-- $44,163 +37%
    2006-- $32,231 +3%
    2005-- $31,293 +3%
    2004-- $30,382 +3%
    2003-- $29,497
    2002-- $29,497 +2.9%
    2001-- $28,664 -2.2%
    2000-- $29,297

    Find assessor info on the county website

    Neighborhood: 87110

    Nearby schools

    GreatSchools rating
    Schools provided by the listing agent
    • Elementary: Zuni
    • Middle: Cleveland
    • High: Del Norte

    Source: SWMLS. This data may not be complete. We recommend contacting the local school district to confirm school assignments for this home.