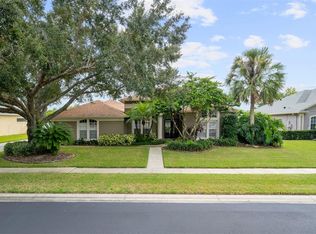
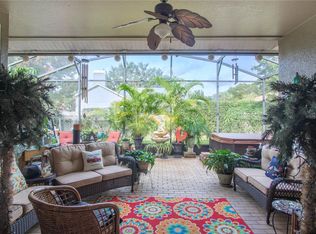
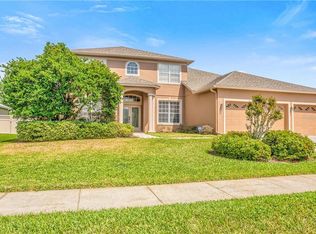
Nestled on a corner lot within the quiet, gated community of Wentworth Estates, this beautifully appointed four bedroom, three bathroom, pool home is ready to welcome a new family. Lush, mature landscaping side-entry garage, and long front walkway greet you upon approach. Walk through the front door and you are greeted with tons of natural lighting streaming through the large windows and sliding doors, neutral paint, and beautiful wood-look tile plank flooring. Crown molding adorns the top of the tall ceilings and updated fixtures can be found throughout the entire home. Straight ahead of the front door is the formal living room, with patio access via sliding doors, and to the right of the front door is the formal dining room. A hallway off the dining room provides access to the recently upgraded, chef’s dream of a kitchen, complete with 42” white cabinetry, granite countertops, stainless appliances, island, breakfast bar, closet pantry, and dinette that overlooks the backyard. The family room is located adjacent to the kitchen, making this the perfect space for entertaining and large family gatherings. The family room offers patio access via sliding doors, which provides seamless indoor/outdoor living, custom built-ins for storage, an upgraded wood-burning fireplace face with mantle, and floating shelves. The home has a split floorplan with the master suite, one secondary bedroom, and a secondary bathroom are located off the left side of the home and two secondary bedrooms and secondary bathroom are off the right side. The spacious master suite boasts trey ceiling, patio access, backyard views, his-and-hers closets with custom closet systems, and upgraded en-suite bathroom, complete with double-sink vanity, wet room with shower, tub, and custom tile work, storage space with custom pull-out laundry bins, and water closet. A secondary bedroom next to the master suite makes the perfect home office or nursery and offers a large closet and front-facing window. The bathroom located across from this room acts as the home’s cabana bath, offering patio and pool access, and has a single-sink vanity, large shower, and full tile accent wall. On the opposite side of the home two good size secondary bedrooms each boast ceiling fans and large closets with custom closet systems. The secondary bathroom has an oversized, single-sink vanity and upgraded shower/tub combo. Upstairs, and above the garage, is a spacious bonus room, which makes the perfect playroom, home theatre, man cave, or could even double as a fifth bedroom since it has a large closet with ample storage space. The laundry room has also been completely updated with tile accent wall, cabinetry above the washer and dryer, utility sink, folding counter, and floating shelves and provides access to any man’s dream of a garage, complete with custom red, black, and grey flooring, extra lighting, and plenty of work space. Out back, a large covered and screened patio provides the perfect space to unwind after a long day. The covered space overlooks a large, open pool deck and fully fenced yard, great for letting your little ones and pets run around without worry. The pool has a beautiful waterfall feature, accent tile, and sun shelf and is plenty big to swim laps, play a game of Marco Polo, or just cool off from the hot, Florida sun! Don’t miss out on your chance to call this beautifully upgraded and appointed home your own!
Sold for $750,000
$750,000
2821 ASHTON TERRACE, OVIEDO, FL 32765
4beds
2,919sqft
Single Family Residence
Built in 1997
0.31 Acres Lot
$769,600 Zestimate®
$257/sqft
$3,453 Estimated rent
Home value
$769,600
$731,000 - $808,000
$3,453/mo
Zestimate® history
Owner options
List your home for rent
$3,453/mo
Rent Zestimate®
Find your next renter with Zillow Rental Manager. Plus, with online applications, you can quickly screen prospective tenants – for free.
$3,453/mo
Rent Zestimate®
Refinance and save
$5,007/mo
Est. payment
Refinancing to a lower rate could help reduce your monthly payments and save thousands over the life of the loan.
$5,007/mo
Est. payment
Explore your selling options
Work with a Zillow partner agent
Leverage their expertise and Zillow's premium Showcase listings to get your home seen by more buyers.
Get startedList with your own agent
Get your home in front of millions of buyers by listing it on Zillow.
Learn how to do itSell it yourself
Take full control of how buyers see your home on Zillow by listing For Sale by Owner (FSBO).
List your homeWhat's special
Zillow last checked:
Listing updated:
Listed by:
Jean Scott 407-759-5320,
KELLER WILLIAMS ADVANTAGE REALTY 407-977-7600,
Rachel Gregory 407-559-5995,
KELLER WILLIAMS ADVANTAGE REALTY
Bought with:
Nallita Sepulveda
THE REAL ESTATE COLLECTION LLC
Source: Stellar MLS,MLS#: O6217716 Originating MLS: Orlando Regional
Originating MLS: Orlando Regional
Facts & features
Interior
Bedrooms & bathrooms
- Bedrooms: 4
- Bathrooms: 3
- Full bathrooms: 3
Rooms
- Room types: Bonus Room, Family Room
Primary bedroom
- Features: Walk-In Closet(s)
- Level: First
- Dimensions: 18x12
Bedroom 2
- Features: Built-in Closet
- Level: First
- Dimensions: 11x10
Bedroom 3
- Features: Walk-In Closet(s)
- Level: First
- Dimensions: 12x12
Bedroom 4
- Features: Walk-In Closet(s)
- Level: First
- Dimensions: 12x12
Bonus room
- Features: Walk-In Closet(s)
- Level: Second
- Dimensions: 21x13
Dinette
- Level: First
- Dimensions: 8x8
Dining room
- Level: First
- Dimensions: 12x11
Family room
- Level: First
- Dimensions: 19x17
Kitchen
- Level: First
- Dimensions: 16x12
Living room
- Level: First
- Dimensions: 13x11
Heating
- Central, Electric
Cooling
- Central Air
Appliances
- Included: Dishwasher, Disposal, Microwave, Range, Refrigerator
- Laundry: Inside, Laundry Room
Features
- Ceiling Fan(s), Crown Molding, Eating Space In Kitchen, High Ceilings, Kitchen/Family Room Combo, Living Room/Dining Room Combo, Open Floorplan, Primary Bedroom Main Floor, Solid Wood Cabinets, Split Bedroom, Stone Counters, Thermostat, Tray Ceiling(s), Walk-In Closet(s)
- Flooring: Carpet, Tile
- Doors: Sliding Doors
- Windows: Blinds
- Has fireplace: Yes
- Fireplace features: Family Room, Wood Burning
Interior area
- Total structure area: 3,931
- Total interior livable area: 2,919 sqft
Property
Parking
- Total spaces: 2
- Parking features: Garage - Attached
- Attached garage spaces: 2
Features
- Levels: Two
- Stories: 2
- Patio & porch: Covered, Patio, Screened
- Exterior features: Irrigation System, Lighting, Rain Gutters, Sidewalk
- Has private pool: Yes
- Pool features: In Ground, Lighting
- Fencing: Vinyl
Lot
- Size: 0.31 Acres
- Features: Corner Lot, Sidewalk
- Residential vegetation: Mature Landscaping, Trees/Landscaped
Details
- Parcel number: 29213150300000320
- Zoning: R-1AA
- Special conditions: None
Construction
Type & style
- Home type: SingleFamily
- Property subtype: Single Family Residence
Materials
- Block, Stucco
- Foundation: Slab
- Roof: Shingle
Condition
- New construction: No
- Year built: 1997
Utilities & green energy
- Sewer: Public Sewer
- Water: Public
- Utilities for property: BB/HS Internet Available, Cable Available, Electricity Connected, Water Connected
Community & HOA
Community
- Features: Gated Community - No Guard, Sidewalks
- Pet fee: $0 monthly
- Subdivision: WENTWORTH ESTATES
HOA
- Has HOA: Yes
- Amenities included: Gated
- Services included: Maintenance Grounds, Private Road
- HOA fee: $99 monthly
- HOA name: Sentry Management - Chris Browne
- HOA phone: 407-788-6700
Location
- Region: Oviedo
Financial & listing details
- Price per square foot: $257/sqft
- Tax assessed value: $621,715
- Annual tax amount: $5,251
- Date on market: 6/27/2024
- Cumulative days on market: 5 days
- Listing terms: Cash,Conventional,FHA
- Ownership: Fee Simple
- Total actual rent: 0
- Electric utility on property: Yes
- Road surface type: Paved, Asphalt
Price history
| Date | Event | Price |
|---|---|---|
| 8/5/2024 | Sold | $750,000$257/sqft |
Source:  Stellar MLS #O6217716 Report a problem Stellar MLS #O6217716 Report a problem | ||
| 7/2/2024 | Pending sale | $750,000$257/sqft |
Source: Stellar MLS #O6217716 Report a problem | ||
| 6/27/2024 | Listed for sale | $750,000+105.5%$257/sqft |
Source: Stellar MLS #O6217716 Report a problem | ||
| 1/30/2018 | Sold | $365,000-0.1%$125/sqft |
Source: Public Record Report a problem | ||
| 12/26/2017 | Price change | $365,360-8.6%$125/sqft |
Source: COTTAGE REALTY INC #O5526025 Report a problem | ||
| 9/29/2017 | Price change | $399,900-7%$137/sqft |
Source: COTTAGE REALTY INC #O5526025 Report a problem | ||
| 8/27/2017 | Price change | $429,900-2.3%$147/sqft |
Source: COTTAGE REALTY INC #O5526025 Report a problem | ||
| 7/28/2017 | Listed for sale | $439,900$151/sqft |
Source: COTTAGE REALTY INC #O5526025 Report a problem | ||
Public tax history
| Year | Property taxes | Tax assessment |
|---|---|---|
| 2025 | $450 -90.9% | $621,715 +50.2% |
| 2024 | $4,939 +2.5% | $413,898 +3% |
| 2023 | $4,817 +2.5% | $401,843 +3% |
| 2022 | $4,697 +2.2% | $390,139 +12.9% |
| 2021 | $4,594 +0.7% | $345,645 +1.4% |
| 2020 | $4,560 +0.9% | $340,873 +2.3% |
| 2019 | $4,519 | $333,209 -1.2% |
| 2018 | $4,519 -12.7% | $337,096 +6.1% |
| 2017 | $5,177 +3.9% | $317,820 -3.4% |
| 2016 | $4,983 -3.7% | $328,962 +6.9% |
| 2015 | $5,175 | $307,607 +6.4% |
| 2014 | $5,175 +23.7% | $289,162 +10.7% |
| 2013 | $4,182 +29.3% | $261,322 +5.3% |
| 2012 | $3,235 +1.1% | $248,206 +1.9% |
| 2011 | $3,201 -7.8% | $243,572 -5.9% |
| 2010 | $3,474 +2.7% | $258,790 +1.8% |
| 2009 | $3,382 +3.8% | $254,106 +0.1% |
| 2008 | $3,259 -0.4% | $253,852 +3% |
| 2007 | $3,271 -5.8% | $246,458 +2.5% |
| 2006 | $3,472 +1.7% | $240,447 +3% |
| 2005 | $3,416 +0.2% | $233,444 +3% |
| 2004 | $3,408 +0.7% | $226,645 +1.9% |
| 2003 | $3,385 +1.1% | $222,419 +2.4% |
| 2002 | $3,349 +3.8% | $217,206 +4.6% |
| 2000 | $3,228 | $207,558 |
Find assessor info on the county website
Neighborhood: 32765
Nearby homes
- $720,0005 bd4 ba2.9k sqft2825 Ashton Ter, Oviedo, FL 32765Sold
- $594,8004 bd3 ba2.3k sqft2889 Ashton Ter, Oviedo, FL 32765Off Market
- $722,7005 bd3 ba3k sqft2885 Ashton Ter, Oviedo, FL 32765Off Market
- $768,0004 bd4 ba3.3k sqft2813 Ashton Ter, Oviedo, FL 32765Off Market
- $654,8004 bd3 ba2.5k sqft2829 Ashton Ter, Oviedo, FL 32765Off Market
- $694,2005 bd2 ba3.3k sqft2820 Ashton Ter, Oviedo, FL 32765Off Market
- $629,6004 bd3 ba2.3k sqft2893 Ashton Ter, Oviedo, FL 32765Off Market
- $797,1005 bd5 ba3.4k sqft2816 Ashton Ter, Oviedo, FL 32765Off Market
Nearby schools
GreatSchools rating
- 9/10Evans Elementary SchoolGrades: PK-5Distance: 1.9 mi
- 8/10Tuskawilla Middle SchoolGrades: 6-8Distance: 1.8 mi
- 7/10Lake Howell High SchoolGrades: 9-12Distance: 2.4 mi
Schools provided by the listing agent
- Elementary: Evans Elementary
- Middle: Tuskawilla Middle
- High: Lake Howell High
Source: Stellar MLS. This data may not be complete. We recommend contacting the local school district to confirm school assignments for this home.
Get a cash offer in 3 minutes
Find out how much your home could sell for in as little as 3 minutes with a no-obligation cash offer.
Estimated market value
$769,600
Get a cash offer in 3 minutes
Find out how much your home could sell for in as little as 3 minutes with a no-obligation cash offer.
Estimated market value
$769,600
- Florida
- Seminole County
- Oviedo
- 32765
- 2821 ASHTON TERRACE
Nearby cities
Nearby zip codes
Other Oviedo Topics
