Meticulously maintained and full of authentic mid-century charm, this updated 3-bedroom (plus possible 4th/bonus room), 3-bathroom custom home offers a rare blend of foothills privacy and walkability. The property features a desirable East-facing orientation that floods the living spaces with beautiful morning light. Cozy up to the elegant gas fireplace in the main living room, or unwind in the versatile bonus space complete with a warm wood-burning fireplace. The expansive deck is ideal for outdoor entertaining and capturing peaceful western sunsets. Located just a short walk from vibrant historic Main Street Placerville. Enjoying dining, shopping, and community events has never been easier. Numerous updates over the years! Perfect as-is or ready for your final personalized touches. Welcome home!
Closed
$610,000
2821 Bennett Dr, Placerville, CA 95667
3beds
2,146sqft
Single Family Residence
Built in 1963
0.42 Acres Lot
$613,200 Zestimate®
$284/sqft
$3,219 Estimated rent
Home value
$613,200
$558,000 - $675,000
$3,219/mo
Zestimate® history
Owner options
List your home for rent
$3,219/mo
Rent Zestimate®
Find your next renter with Zillow Rental Manager. Plus, with online applications, you can quickly screen prospective tenants – for free.
$3,219/mo
Rent Zestimate®
Refinance and save
$4,085/mo
Est. payment
Refinancing to a lower rate could help reduce your monthly payments and save thousands over the life of the loan.
$4,085/mo
Est. payment
Explore your selling options
Work with a Zillow partner agent
Leverage their expertise and Zillow's premium Showcase listings to get your home seen by more buyers.
Get startedList with your own agent
Get your home in front of millions of buyers by listing it on Zillow.
Learn how to do itSell it yourself
Take full control of how buyers see your home on Zillow by listing For Sale by Owner (FSBO).
List your homeWhat's special
Warm wood-burning fireplaceCapturing peaceful western sunsetsVersatile bonus spaceDesirable east-facing orientation
Zillow last checked:
Listing updated:
Listed by:
Sally Long Johns DRE #01308662 530-306-0821,
Century 21 Select Real Estate,
Sarah Henjum DRE #01995123 530-919-1481,
Century 21 Select Real Estate
Bought with:
Haley Milicevich, DRE #02146233
eXp Realty of California Inc.
Source: MetroList Services of CA,MLS#: 226077576Originating MLS: MetroList Services, Inc.
Facts & features
Interior
Bedrooms & bathrooms
- Bedrooms: 3
- Bathrooms: 3
- Full bathrooms: 3
Rooms
- Room types: Bonus Room, Family Room, Kitchen
Primary bedroom
- Features: Closet, Ground Floor
Primary bathroom
- Features: Shower Stall(s)
Dining room
- Features: Other
Kitchen
- Features: Synthetic Counter
Heating
- Propane, Central
Cooling
- Ceiling Fan(s), Central Air
Appliances
- Included: Free-Standing Refrigerator, Built-In Gas Oven, Built-In Gas Range, Dishwasher, Disposal, Electric Water Heater
- Laundry: In Garage
Features
- Flooring: Carpet, Tile, Wood
- Number of fireplaces: 2
- Fireplace features: Brick, Family Room, Wood Burning, Gas Log
Interior area
- Total structure area: 0
- Total interior livable area: 2,146 sqft
Property
Parking
- Total spaces: 6
- Parking features: Garage Door Opener, Garage Faces Side, Circular Driveway, Driveway, Downslope Driveway/Sidewalks
- Garage spaces: 2
- Uncovered spaces: 4
Features
- Levels: Two
- Stories: 2
- Fencing: Partial
Lot
- Size: 0.42 Acres
- Features: Grass Artificial, Landscape Back, Landscape Front
- Topography: Downslope,Lot Sloped,Trees Many,Downslope,Lot Sloped,Trees Many
Details
- Additional structures: Shed(s)
- Parcel number: 001252003000
- Zoning: R106
- Special conditions: Standard
Construction
Type & style
- Home type: SingleFamily
- Architectural style: Mid-Century,Ranch
- Property subtype: Single Family Residence
Materials
- Stone, Fiber Cement, Stucco
- Foundation: Raised, Slab
- Roof: Composition
Condition
- Year built: 1963
Utilities & green energy
- Sewer: Public Sewer
- Water: Public
- Utilities for property: Public, Electric, Propane Tank Leased
Community & HOA
Location
- Region: Placerville
Financial & listing details
- Price per square foot: $284/sqft
- Tax assessed value: $101,814
- Price range: $610K - $610K
- Date on market: 9/20/2026
- Road surface type: Asphalt
Price history
| Date | Event | Price |
|---|---|---|
| 7/28/2026 | Sold | $610,000$284/sqft |
Source: MetroList Services of CA #226077576 Report a problem | ||
| 7/1/2026 | Pending sale | $610,000$284/sqft |
Source: MetroList Services of CA #226077576 Report a problem | ||
| 6/18/2026 | Listed for sale | $610,000$284/sqft |
Source: MetroList Services of CA #226077576 Report a problem | ||
Public tax history
| Year | Property taxes | Tax assessment |
|---|---|---|
| 2026 | -- | $101,814 +2% |
| 2025 | $1,017 +2.2% | $99,818 +2% |
| 2024 | $995 +1.3% | $97,861 +2% |
| 2023 | $982 +1.5% | $95,943 +2% |
| 2022 | $968 +1.3% | $94,062 +2% |
| 2021 | $956 +1.5% | $92,218 +1% |
| 2020 | $941 +1.3% | $91,273 +2% |
| 2019 | $929 +3.2% | $89,484 +2% |
| 2018 | $900 +1.6% | $87,731 +2% |
| 2017 | $885 +1.7% | $86,011 +2% |
| 2016 | $870 +4.9% | $84,325 +1.5% |
| 2015 | $830 | $83,060 +2% |
| 2014 | $830 | $81,435 +0.5% |
| 2013 | -- | $81,069 +4% |
| 2012 | -- | $77,923 |
| 2011 | -- | $77,923 +0.7% |
| 2010 | -- | $77,343 -0.2% |
| 2009 | -- | $77,528 +2% |
| 2008 | -- | $76,009 +2% |
| 2007 | -- | $74,520 +2% |
| 2006 | -- | $73,060 +2% |
| 2005 | -- | $71,629 +2% |
| 2004 | -- | $70,226 +1.9% |
| 2003 | -- | $68,940 +2% |
| 2002 | -- | $67,589 +2% |
| 2001 | -- | $66,265 +2% |
| 2000 | -- | $64,967 |
Find assessor info on the county website
Neighborhood: 95667
Nearby homes
- $516,0003 bd2 ba1.4k sqft2815 Bennett Dr, Placerville, CA 95667Off Market
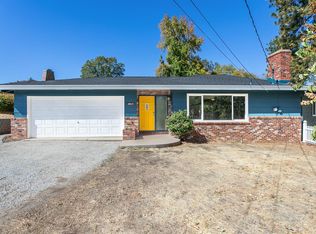
- $54,631-- bd-- ba-- sqft2815 Bennett Dr, Placerville, CA 95667Off Market
- $603,8003 bd2 ba1.8k sqft2831 Bennett Dr, Placerville, CA 95667Off Market

- $446,5003 bd2 ba1.9k sqft2820 Bennett Dr, Placerville, CA 95667Off Market

- $525,9003 bd2 ba1.7k sqft2830 Bennett Dr, Placerville, CA 95667Off Market
- $495,0003 bd3 ba1.7k sqft2807 Bennett Dr, Placerville, CA 95667Sold
- $479,4003 bd2 ba2.2k sqft2841 Acacia Way, Placerville, CA 95667Off Market
- $552,5002 bd2 ba1.5k sqft2840 Bennett Dr, Placerville, CA 95667Sold
Nearby schools
GreatSchools rating
- 8/10Sierra Elementary SchoolGrades: K-5Distance: 1.1 mi
- 7/10Edwin Markham Middle SchoolGrades: 6-8Distance: 0.3 mi
- 7/10El Dorado High SchoolGrades: 9-12Distance: 0.2 mi
Get a cash offer in 3 minutes
Find out how much your home could sell for in as little as 3 minutes with a no-obligation cash offer.
Estimated market value
$613,200
Get a cash offer in 3 minutes
Find out how much your home could sell for in as little as 3 minutes with a no-obligation cash offer.
Estimated market value
$613,200
- California
- El Dorado County
- Placerville
- 95667
- 2821 Bennett Dr
