*HIGHEST AND BEST OFFERS DUE SUNDAY 8/18 AT 4:00PM* WOW! THIS IS A 'MUST SEE' AND INCREDIBLE VALUE! Wonderfully updated and impeccably maintained home in the sought-after Huntley school district! There is just so much to LOVE here! The open-concept main level has an updated kitchen with quartz, stainless steel, a large island, and recessed lighting. Gorgeous, newer hardwood flooring throughout. Upstairs you'll find 3 bedrooms - the primary bedroom with a huge walk-in closet, and a beautifully updated bathroom. The lower level has a large family room, full bath, home office nook, and a laundry room with great storage space. The sub-basement is clean, dry, and offers so much storage - it's also perfect for a home gym area. The 2-car garage is insulated, clean, and is the perfect man or woman cave! Last, the gorgeous backyard has a large deck, pergola, and mature vines, creating your own piece of private paradise. The yard is full of gorgeous perennials for years of enjoyment. Every inch of this home is in great condition, and is so stylish...ready to move in and start enjoying! Home is walking distance to Sunset Park where there is FUN for EVERYONE, even your dog at the huge dog park! Home has newer roof and windows. Get to this turn-key home quickly!
Closed
$376,000
2821 Brisbane Dr, Lake In The Hills, IL 60156
3beds
1,903sqft
Single Family Residence
Built in 1996
7,187 Square Feet Lot
$414,200 Zestimate®
$198/sqft
$2,739 Estimated rent
Home value
$414,200
$393,000 - $435,000
$2,739/mo
Zestimate® history
Owner options
List your home for rent
$2,739/mo
Rent Zestimate®
Find your next renter with Zillow Rental Manager. Plus, with online applications, you can quickly screen prospective tenants – for free.
$2,739/mo
Rent Zestimate®
Refinance and save
$2,295/mo
Est. payment
Refinancing to a lower rate could help reduce your monthly payments and save thousands over the life of the loan.
$2,295/mo
Est. payment
Explore your selling options
Work with a Zillow partner agent
Leverage their expertise and Zillow's premium Showcase listings to get your home seen by more buyers.
Get startedList with your own agent
Get your home in front of millions of buyers by listing it on Zillow.
Learn how to do itSell it yourself
Take full control of how buyers see your home on Zillow by listing For Sale by Owner (FSBO).
List your homeWhat's special
Zillow last checked:
Listing updated:
Listed by:
Mandy Montford 815-245-8195,
Baird & Warner
Bought with:
Amanda Wegner
Berkshire Hathaway HomeServices Starck Real Estate
Source: MRED as distributed by MLS GRID,MLS#: 12129070
Facts & features
Interior
Bedrooms & bathrooms
- Bedrooms: 3
- Bathrooms: 2
- Full bathrooms: 2
Rooms
- Room types: Eating Area, Office, Family Room
Primary bedroom
- Features: Flooring (Carpet)
- Level: Second
- Area: 180 Square Feet
- Dimensions: 12X15
Bedroom 2
- Features: Flooring (Carpet)
- Level: Second
- Area: 143 Square Feet
- Dimensions: 11X13
Bedroom 3
- Features: Flooring (Carpet)
- Level: Second
- Area: 110 Square Feet
- Dimensions: 10X11
Eating area
- Features: Flooring (Hardwood)
- Level: Main
- Area: 77 Square Feet
- Dimensions: 7X11
Family room
- Features: Flooring (Hardwood)
- Level: Main
- Area: 192 Square Feet
- Dimensions: 12X16
Other
- Features: Flooring (Carpet)
- Level: Lower
- Area: 312 Square Feet
- Dimensions: 13X24
Kitchen
- Features: Kitchen (Eating Area-Table Space, Island, Updated Kitchen), Flooring (Hardwood)
- Level: Main
- Area: 156 Square Feet
- Dimensions: 12X13
Laundry
- Features: Flooring (Vinyl)
- Level: Lower
- Area: 54 Square Feet
- Dimensions: 6X9
Office
- Features: Flooring (Carpet)
- Level: Lower
- Area: 110 Square Feet
- Dimensions: 10X11
Heating
- Natural Gas
Cooling
- Central Air
Appliances
- Included: Range, Microwave, Dishwasher, Refrigerator, Humidifier
Features
- Cathedral Ceiling(s), Walk-In Closet(s)
- Basement: Unfinished,Partial
Interior area
- Total structure area: 1,903
- Total interior livable area: 1,903 sqft
Property
Parking
- Total spaces: 2
- Parking features: Asphalt, Garage Door Opener, On Site, Attached, Garage
- Attached garage spaces: 2
- Has uncovered spaces: Yes
Accessibility
- Accessibility features: No Disability Access
Features
- Patio & porch: Deck
Lot
- Size: 7,187 Square Feet
- Dimensions: 120X60
Details
- Parcel number: 1823101008
- Special conditions: None
Construction
Type & style
- Home type: SingleFamily
- Property subtype: Single Family Residence
Materials
- Aluminum Siding, Brick
Condition
- New construction: No
- Year built: 1996
- Major remodel year: 2015
Details
- Builder model: SPLIT LEVEL WITH SUB BASEMENT
Utilities & green energy
- Sewer: Public Sewer
- Water: Public
Community & HOA
Community
- Features: Park, Tennis Court(s), Sidewalks
HOA
- Services included: None
Location
- Region: Lake In The Hills
Financial & listing details
- Price per square foot: $198/sqft
- Tax assessed value: $299,061
- Annual tax amount: $6,587
- Date on market: 8/15/2024
- Listing terms: Conventional
- Ownership: Fee Simple
Price history
| Date | Event | Price |
|---|---|---|
| 9/17/2024 | Sold | $376,000+4.4%$198/sqft |
Source:  MRED as distributed by MLS GRID #12129070 Report a problem MRED as distributed by MLS GRID #12129070 Report a problem | ||
| 8/19/2024 | Contingent | $360,000$189/sqft |
Source: MRED as distributed by MLS GRID #12129070 Report a problem | ||
| 8/15/2024 | Listed for sale | $360,000+69.8%$189/sqft |
Source: MRED as distributed by MLS GRID #12129070 Report a problem | ||
| 12/16/2003 | Sold | $212,000+42.8%$111/sqft |
Source: Public Record Report a problem | ||
| 3/28/1996 | Sold | $148,500$78/sqft |
Source: Public Record Report a problem | ||
Public tax history
| Year | Property taxes | Tax assessment |
|---|---|---|
| 2024 | $6,780 +2.9% | $99,687 +11.3% |
| 2023 | $6,588 +4.3% | $89,550 +9.8% |
| 2022 | $6,316 +3.3% | $81,543 +6.2% |
| 2021 | $6,113 +1.5% | $76,797 +2.7% |
| 2020 | $6,025 | $74,748 +2.6% |
| 2019 | -- | $72,839 +21.6% |
| 2018 | $4,836 +2.2% | $59,910 +6.1% |
| 2017 | $4,732 -0.7% | $56,460 +5.2% |
| 2016 | $4,765 | $53,679 +7.8% |
| 2013 | $4,765 | $49,813 -20.4% |
| 2011 | -- | $62,610 +5.3% |
| 2010 | -- | $59,453 -22% |
| 2009 | -- | $76,220 |
| 2008 | -- | $76,220 +10.4% |
| 2006 | -- | $69,012 +4.9% |
| 2005 | $4,617 +5.3% | $65,773 +8.9% |
| 2004 | $4,385 +13.6% | $60,418 +9.7% |
| 2003 | $3,860 +5.1% | $55,090 +7.8% |
| 2002 | $3,673 +0.5% | $51,123 +3.7% |
| 2001 | $3,653 +6.2% | $49,304 +1.6% |
| 2000 | $3,441 | $48,513 |
Find assessor info on the county website
Neighborhood: 60156
Nearby homes
- $431,6004 bd3 ba2.2k sqft2811 Brisbane Dr, Lake In The Hills, IL 60156Off Market
- $393,1004 bd2 ba1.5k sqft2831 Brisbane Dr, Lake In The Hills, IL 60156Off Market
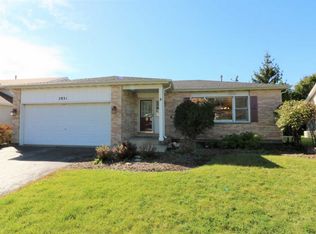
- $399,6003 bd3 ba1.5k sqft2790 Cadbury Cir, Lake In The Hills, IL 60156Off Market
- $388,7004 bd2 ba1.3k sqft2801 Brisbane Dr, Lake In The Hills, IL 60156Off Market
- $445,0004 bd3 ba2.4k sqft2780 Cadbury Cir, Lake In The Hills, IL 60156Off Market
- $366,7003 bd2 ba1.2k sqft2841 Brisbane Dr, Lake In The Hills, IL 60156Off Market
- $460,0004 bd3 ba2.4k sqft2770 Cadbury Cir, Lake In The Hills, IL 60156Off Market
- $437,0004 bd2 ba2.4k sqft2800 Cadbury Cir, Lake In The Hills, IL 60156Off Market
Nearby schools
GreatSchools rating
- 7/10Martin Elementary SchoolGrades: 3-5Distance: 1.3 mi
- 7/10Marlowe Middle SchoolGrades: 6-8Distance: 1 mi
- 8/10Huntley High SchoolGrades: 9-12Distance: 4.5 mi
Schools provided by the listing agent
- Elementary: Chesak Elementary School
- Middle: Marlowe Middle School
- High: Huntley High School
- District: 158
Source: MRED as distributed by MLS GRID. This data may not be complete. We recommend contacting the local school district to confirm school assignments for this home.
Get a cash offer in 3 minutes
Find out how much your home could sell for in as little as 3 minutes with a no-obligation cash offer.
Estimated market value
$414,200
Get a cash offer in 3 minutes
Find out how much your home could sell for in as little as 3 minutes with a no-obligation cash offer.
Estimated market value
$414,200
- Illinois
- McHenry County
- Lake in the Hills
- 60156
- 2821 Brisbane Dr
Nearby cities
Nearby zip codes
Other Lake in the Hills Topics
- Apartments for Rent in 60156
- Houses for Sale in 60156
- Houses for Rent in 60156
- 60156 Real Estate
- Lake in the Hills Condos
- Houses for Sale in Lake in the Hills
- Newest Listings in Lake in the Hills
- Lake in the Hills Home Values
- Lake in the Hills Real Estate Agents
- Lake in the Hills Refinance
- Lake in the Hills Mortgage Rates
