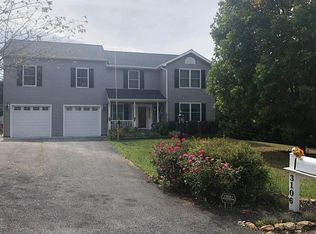
Coming Soon! June 22 Professional photos to come on 6/20 Welcome home to 2821 Brougham Court, a beautifully remodeled 1993 colonial offering 2,352 square feet of pristine living space on a fantastic lot with NO HOA! Located in highly desirable Manchester, Maryland, and zoned for top-rated schools like Manchester Valley High, this turnkey property boasts 3 bedrooms, 2.5 baths, and an attached 2-car finished garage. The main level features a seamless flow between the formal living and dining rooms, a cozy family room with an electric fireplace, a convenient half bath, and a stunningly remodeled kitchen. The home chef will love the premium granite countertops, modern cabinetry, and stainless steel appliances. Step outside to your private retreat: a serene enclosed patio that opens up to a massive backyard featuring a charming gazebo—the ultimate setup for outdoor entertaining, morning coffee, or evening relaxation. Upstairs, the primary suite serves as a private oasis, complete with a walk-in closet and a luxurious ensuite bath featuring an LED-lighted vanity mirror. Two additional spacious bedrooms and a second full bath complete the upper level. 2022 Upgrades Include: Brand new roof Insulated windows and doors Fresh paint, modern vinyl flooring, and plush new carpeting The partially finished basement offers incredible versatility and features a cozy wood-burning stove, perfect for chilly Maryland winters. Located just minutes from the best local amenities, you'll enjoy quick access to Christmas Tree Park, Coppermine Gym, Manchester Community Pool, Panther Plex, Sheetz, and Walmart. Don't miss your chance to own this Manchester gem!
Pending
$499,000
2821 Brougham Ct, Manchester, MD 21102
3beds
2,352sqft
Single Family Residence
Built in 1993
0.46 Acres Lot
$-- Zestimate®
$212/sqft
$-- HOA
What's special
Cozy wood-burning stoveMassive backyardWalk-in closetStunningly remodeled kitchenModern cabinetryModern vinyl flooringCharming gazebo
- 18 days |
- 759 |
- 42 |
Zillow last checked:
Listing updated:
Listed by:
Stacey Hedrich 443-789-0687,
Berkshire Hathaway HomeServices Homesale Realty (800) 383-3535
Source: Bright MLS,MLS#: MDCR2035654
Facts & features
Interior
Bedrooms & bathrooms
- Bedrooms: 3
- Bathrooms: 3
- Full bathrooms: 2
- 1/2 bathrooms: 1
- Main level bathrooms: 1
Basement
- Area: 1112
Heating
- Forced Air, Natural Gas
Cooling
- Central Air, Electric
Appliances
- Included: Microwave, Cooktop, Dishwasher, Disposal, Dual Flush Toilets, Exhaust Fan, Ice Maker, Oven/Range - Electric, Water Heater, Electric Water Heater
- Laundry: In Basement, Washer/Dryer Hookups Only
Features
- Attic, Soaking Tub, Bathroom - Tub Shower, Breakfast Area, Ceiling Fan(s), Combination Kitchen/Dining, Dining Area, Family Room Off Kitchen, Floor Plan - Traditional, Eat-in Kitchen, Primary Bath(s), Walk-In Closet(s)
- Flooring: Vinyl, Carpet
- Doors: Storm Door(s)
- Windows: Double Pane Windows, Window Treatments
- Basement: Partially Finished
- Number of fireplaces: 1
- Fireplace features: Electric
Interior area
- Total structure area: 3,064
- Total interior livable area: 2,352 sqft
- Finished area above ground: 1,952
- Finished area below ground: 400
Property
Parking
- Total spaces: 6
- Parking features: Garage Door Opener, Asphalt, Attached, Driveway, On Street
- Attached garage spaces: 2
- Uncovered spaces: 4
Accessibility
- Accessibility features: >84" Garage Door, 2+ Access Exits
Features
- Levels: Three
- Stories: 3
- Patio & porch: Screened, Porch
- Exterior features: Awning(s), Lighting, Rain Gutters
- Pool features: None
Lot
- Size: 0.46 Acres
- Features: Backs to Trees, Front Yard
Details
- Additional structures: Above Grade, Below Grade
- Parcel number: 0706058221
- Zoning: R-200
- Zoning description: Residential
- Special conditions: Standard
Construction
Type & style
- Home type: SingleFamily
- Architectural style: Colonial
- Property subtype: Single Family Residence
Materials
- Vinyl Siding, Brick
- Foundation: Concrete Perimeter
- Roof: Asphalt
Condition
- Excellent
- New construction: No
- Year built: 1993
- Major remodel year: 2022
Utilities & green energy
- Electric: 200+ Amp Service
- Sewer: Public Sewer
- Water: Public
- Utilities for property: Cable Connected, Electricity Available, Water Available, Sewer Available, Cable
Community & HOA
Community
- Security: Fire Sprinkler System
- Subdivision: Manchester Election District
HOA
- Has HOA: No
- Amenities included: None
- Services included: None
Location
- Region: Manchester
- Municipality: Manchester
Financial & listing details
- Price per square foot: $212/sqft
- Tax assessed value: $461,600
- Annual tax amount: $5,910
- Date on market: 6/22/2026
- Listing agreement: Exclusive Right To Sell
- Listing terms: Cash,Conventional,FHA,VA Loan
- Inclusions: Gazebo In Back Yard
- Exclusions: Washer / Dryer, Garage Fridge, Basement Freezer, Curtains
- Ownership: Fee Simple
Estimated market value
Not available
Estimated sales range
Not available
$2,939/mo
Price history
| Date | Event | Price |
|---|---|---|
| 6/25/2026 | Pending sale | $499,000$212/sqft |
Source: | ||
| 6/22/2026 | Listed for sale | $499,000+10.9%$212/sqft |
Source: | ||
| 8/8/2022 | Sold | $450,000-2.2%$191/sqft |
Source: | ||
| 7/25/2022 | Pending sale | $459,900$196/sqft |
Source: | ||
| 7/20/2022 | Price change | $459,900-3.2%$196/sqft |
Source: | ||
| 5/22/2022 | Listed for sale | $475,000+108.3%$202/sqft |
Source: | ||
| 2/3/2022 | Sold | $228,000-18.5%$97/sqft |
Source: Public Record Report a problem | ||
| 3/30/2021 | Listing removed | -- |
Source: | ||
| 3/24/2021 | Listed for sale | $279,900$119/sqft |
Source: | ||
| 10/2/2020 | Listing removed | $279,900$119/sqft |
Source: RE/MAX Advantage Realty #1009980592 Report a problem | ||
| 12/14/2019 | Pending sale | $279,900$119/sqft |
Source: RE/MAX Advantage Realty #1009980592 Report a problem | ||
| 11/11/2019 | Price change | $279,900-6.7%$119/sqft |
Source: RE/MAX Advantage Realty #1009980592 Report a problem | ||
| 5/16/2019 | Price change | $299,900-4.8%$128/sqft |
Source: RE/MAX Advantage Realty #1009980592 Report a problem | ||
| 4/22/2019 | Price change | $315,000-7.3%$134/sqft |
Source: RE/MAX Advantage Realty #1009980592 Report a problem | ||
| 11/13/2018 | Listed for sale | $339,900+95.1%$145/sqft |
Source: RE/MAX Advantage Realty #1009980592 Report a problem | ||
| 10/25/1993 | Sold | $174,225$74/sqft |
Source: Public Record Report a problem | ||
Public tax history
| Year | Property taxes | Tax assessment |
|---|---|---|
| 2025 | $5,345 -0.1% | $434,600 +9.4% |
| 2024 | $5,348 +10.3% | $397,333 +10.3% |
| 2023 | $4,847 +11.5% | $360,067 +11.5% |
| 2022 | $4,345 +5.9% | $322,800 +5.9% |
| 2021 | $4,102 +6.3% | $304,733 +6.3% |
| 2020 | $3,859 +6.7% | $286,667 +6.7% |
| 2019 | $3,615 +310.4% | $268,600 |
| 2018 | $881 -75.6% | $268,600 |
| 2017 | $3,615 | $268,600 -1.4% |
| 2016 | -- | $272,400 |
| 2015 | -- | $272,400 |
| 2014 | -- | $272,400 -5.2% |
| 2013 | -- | $287,400 |
| 2012 | -- | $287,400 |
| 2011 | -- | $287,400 -18.5% |
| 2010 | -- | $352,470 +6% |
| 2009 | -- | $332,470 +6.4% |
| 2008 | -- | $312,470 +6.8% |
| 2007 | -- | $292,470 +13.7% |
| 2006 | -- | $257,250 +15.9% |
| 2005 | -- | $222,030 +18.9% |
| 2004 | -- | $186,810 +1.5% |
| 2003 | -- | $183,980 +1.6% |
| 2002 | -- | $181,150 +1.6% |
| 2001 | -- | $178,320 |
Find assessor info on the county website
Monthly payment
Est. payment$--/mo
Payment breakdown
Explore the cost of this home by adjusting the details. Changes won't be saved.All calculations are estimates and provided by Zillow, Inc. for informational purposes only. Actual amounts may vary.
HOA fees may include property taxes on listings classified as Co-Ops. Contact the listing agent and/or owner for fee details.
Mortgage interest rates are dependent on a number of factors, including credit score, down payment, and repayment length. Interest rate data provided by Zillow Group Marketplace, Inc. as of 1/1/1970 from various mortgage lenders with which we have lead or other similar arrangements; the Estimated Payment is an average of those rates.
See how much you could borrow to make a competitive offer.
Climate risks
Neighborhood: 21102
Nearby schools
GreatSchools rating
- 5/10Manchester Elementary SchoolGrades: PK-5Distance: 0.6 mi
- 6/10North Carroll Middle SchoolGrades: 6-8Distance: 1.6 mi
- 8/10Manchester Valley High SchoolGrades: 9-12Distance: 0.7 mi
Schools provided by the listing agent
- District: Carroll County Public Schools
Source: Bright MLS. This data may not be complete. We recommend contacting the local school district to confirm school assignments for this home.
A local agent can set up tours, give advice and negotiate with sellers.
- Maryland
- Carroll County
- Manchester
- 21102
- 2821 Brougham Ct