Skip main navigation
Off market
  • $3,025,100

    2821 Buchanan St #34, San Francisco, CA 94123

    3beds
    2,375sqft
    Condominium
    Built in 1904
    -- sqft lot
    $3,025,100 Zestimate®
    $1,274/sqft
    $7,961 Estimated rent

    Home value

    $3,025,100

    $2.66M - $3.45M

    $7,961/mo

    Zestimate® history
    Loading
    Loading...

    Owner options

    List your home for rent

    $7,961/mo

    Rent Zestimate®

    Find your next renter with Zillow Rental Manager. Plus, with online applications, you can quickly screen prospective tenants – for free.

    Learn more

    $7,961/mo

    Rent Zestimate®

    Refinance and save

    $19,952/mo

    Est. payment

    Refinancing to a lower rate could help reduce your monthly payments and save thousands over the life of the loan.

    See today's rates

    $19,952/mo

    Est. payment

    Explore your selling options

    Work with a Zillow partner agent

    Leverage their expertise and Zillow's premium Showcase listings to get your home seen by more buyers.

    Get started

    List with your own agent

    Get your home in front of millions of buyers by listing it on Zillow.

    Learn how to do it

    Sell it yourself

    Take full control of how buyers see your home on Zillow by listing For Sale by Owner (FSBO).

    List your home

    What's special

    Separate home officeMarina districtWell-sized primary suiteLarge shared back patioPrivate view patioFlex spaceExtra-height ceilings

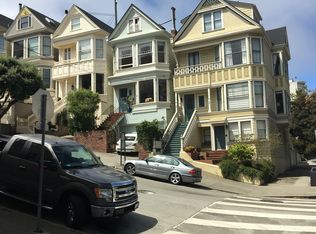
    This renovated Victorian 3 BD, 2 BA home in Pacific Heights brings all the charm of San Francisco's most beloved architectural era into the modern age. Featuring period hardwood floors, extra-height ceilings, 2821 Buchanan offers excellent separation of space with multiple outdoor areas, a large shared back patio, fully remodeled chef's kitchen, renovated spa-like baths, and a primary suite with unforgettable bay and city vistas. At approximately 2,375 sq. ft., the home features a spacious main floor with a sunny front living room; a formal dining room; and a lovingly updated chef's kitchen w/ deck access. Also included are 2 well-sized main floor bedrooms with city views, one with a small balcony. The 2nd floor offers a charming open living room and 2 glass French doors accessing a private view patio, a well-sized primary suite w/ an adjacent modern, spa-like bathroom; a remodeled kitchen with excellent flexibility and convenience; and a separate home office / flex space. An amazing central location offers access to the best dining and shopping in Pacific Heights and the Marina District, with close proximity to shopping along Union, Fillmore, and Chestnut Street and easy access to MUNI, shuttle stops, and freeways. 2-car parking and additional storage included.

    This property is off market, which means it's not currently listed for sale or rent on Zillow. This may be different from what's available on other websites or public sources.

    Zillow last checked:

    Listing updated:

    Listed by:

    Todd D. Montgomery DRE #01875716 415-203-6022,

    Compass 415-345-3000,

    Marcus A. Lee DRE #01354869 415-999-2022,

    Compass

    Bought with:

    Ana Menendez, DRE #01719649

    Sotheby's International Realty

    Silvana D. Messing, DRE #01141928

    Sotheby's International Realty

    Source: SFAR,MLS#: 423743235MLS LogoOriginating MLS: San Francisco Association of REALTORS

    Facts & features

    Interior

    Bedrooms & bathrooms
    • Bedrooms: 3
    • Bathrooms: 2
    • Full bathrooms: 2
    Primary bedroom
    • Features: Closet
    • Area: 0
    • Dimensions: 0 x 0
    Bedroom 1
    • Area: 0
    • Dimensions: 0 x 0
    Bedroom 2
    • Area: 0
    • Dimensions: 0 x 0
    Bedroom 3
    • Area: 0
    • Dimensions: 0 x 0
    Bedroom 4
    • Area: 0
    • Dimensions: 0 x 0
    Bathroom
    • Features: Bidet, Shower Stall(s), Skylight/Solar Tube, Tile, Tub w/Shower Over
    Dining room
    • Features: Bar, Dining/Family Combo, Formal Room, Space in Kitchen
    • Level: Main
    • Area: 0
    • Dimensions: 0 x 0
    Family room
    • Area: 0
    • Dimensions: 0 x 0
    Kitchen
    • Features: Kitchen Island
    • Level: Main,Upper
    • Area: 0
    • Dimensions: 0 x 0
    Living room
    • Level: Main,Upper
    • Area: 0
    • Dimensions: 0 x 0
    Heating
    • Central
    Appliances
    • Included: Dishwasher, Disposal, Free-Standing Gas Range, Free-Standing Refrigerator, Range Hood, Microwave, Wine Refrigerator
    • Laundry: Ground Floor
    Features
    • Flooring: Carpet, Tile, Wood
    • Windows: Skylight(s)
    • Number of fireplaces: 2
    • Fireplace features: Family Room, Living Room, Wood Burning
    Interior area
    • Total structure area: 2,375
    • Total interior livable area: 2,375 sqft

    Property

    Parking
    • Total spaces: 2
    • Parking features: Driveway, Shared Driveway, Garage Faces Side, Side By Side, On Site - Mapped (Condo Only)
    • Has garage: Yes
    • Has uncovered spaces: Yes
    Features
    • Levels: Two
    • Patio & porch: Covered, Uncovered Patio
    • Exterior features: Balcony, Uncovered Courtyard
    • Has view: Yes
    • View description: City, City Lights, Golden Gate Bridge, Hills, Ocean, Water
    • Has water view: Yes
    • Water view: Ocean,Water
    Lot
    • Size: 2,479 Square Feet
    Details
    • Parcel number: 0556033
    • Special conditions: Standard

    Construction

    Type & style
    • Home type: Condo
    • Property subtype: Condominium
    • Attached to another structure: Yes
    Condition
    • Updated/Remodeled
    • New construction: No
    • Year built: 1904

    Community & HOA

    HOA
    • Has HOA: Yes
    • Amenities included: Laundry Free
    • Services included: Common Areas, Insurance on Structure, Maintenance Structure, Maintenance Grounds, Sewer, Trash, Water
    • HOA fee: $497 monthly
    Location
    • Region: San Francisco
    • Elevation: 0

    Financial & listing details

    • Price per square foot: $1,274/sqft
    • Date on market: 5/19/2023
    • Cumulative days on market: 47 days
    • Total actual rent: 0
    • Road surface type: Paved Sidewalk

    Price history

    DateEventPrice
    7/20/2023Sold$2,700,000+4.2%$1,137/sqft
    Source: SFAR #423743235 Report a problem
    6/30/2023Pending sale$2,590,000$1,091/sqft
    Source: SFAR #423743235 Report a problem
    6/22/2023Price change$2,590,000-10.3%$1,091/sqft
    Source: SFAR #423743235 Report a problem
    5/20/2023Listed for sale$2,888,000$1,216/sqft
    Source: SFAR #423743235 Report a problem

    Public tax history

    Tax history is unavailable.

    Neighborhood: Pacific Heights

    Nearby schools

    GreatSchools rating
    Get a cash offer in 3 minutes
    Find out how much your home could sell for in as little as 3 minutes with a no-obligation cash offer.
    Estimated market value
    $3,025,100
    Get a cash offer in 3 minutes
    Find out how much your home could sell for in as little as 3 minutes with a no-obligation cash offer.
    Estimated market value
    $3,025,100