Skip main navigation
Sold for $393,885
  • $393,885

    2821 Calgary Dr, Chester, VA 23831

    3beds
    2,617sqft
    Condominium, Multi Family
    Built in 2025
    -- sqft lot
    $404,500 Zestimate®
    $151/sqft
    $3,214 Estimated rent

    Home value

    $404,500

    Estimated sales range

    Not available

    $3,214/mo

    Zestimate® history
    Loading
    Loading...

    Owner options

    List your home for rent

    $3,214/mo

    Rent Zestimate®

    Find your next renter with Zillow Rental Manager. Plus, with online applications, you can quickly screen prospective tenants – for free.

    Learn more

    $3,214/mo

    Rent Zestimate®

    Refinance and save

    $2,316/mo

    Est. payment

    Refinancing to a lower rate could help reduce your monthly payments and save thousands over the life of the loan.

    See today's rates

    $2,316/mo

    Est. payment

    Explore your selling options

    Work with a Zillow partner agent

    Leverage their expertise and Zillow's premium Showcase listings to get your home seen by more buyers.

    Get started

    List with your own agent

    Get your home in front of millions of buyers by listing it on Zillow.

    Learn how to do it

    Sell it yourself

    Take full control of how buyers see your home on Zillow by listing For Sale by Owner (FSBO).

    List your home

    What's special

    Trey ceilingSitting areaAttached garagePrivate drivewayAdditional parkingLarge open great roomLvp flooring

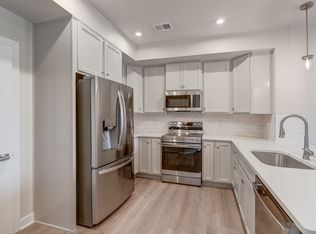

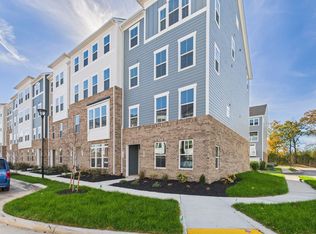
    UNDER CONSTRUCTION - Projected to be Ready to Move-In December 2025! Have you seen the Picasso? This luxury townhome style condo lives like a single-family home with over 2600 sq ft of living space. Words cannot describe the elegance that this multi-level home offer. Entertaining will be a dream in your chef's kitchen with oversized island, quartz countertops, stainless steel appliances with as cooking and LVP flooring throughout. A large open great room with 9-foot ceilings throughout leads to your oasis in the sky as you step out to your covered porch with enough space for outdoor dining, morning coffee, or family game night. Looking for peace and quiet. Retreat to your grand owner's suite equipped with sitting area, trey ceiling, 2 large walk-in closets and spa like owner's bath. Just down the hall from your bedroom, is your laundry room with front load washer and dryer included. Two additional spacious secondary bedrooms provide the perfect space for the kids or home office. With an attached garage, private driveway and plenty of additional parking hosting family and friends for your next pickleball or cornhole tournament will be a breeze. Start putting more time back in your day at Moore's Lake. With all exterior maintenance included you can start living the lifestyle you have always dreamed of. Location, location location…..with easy convenient access to restaurants, shopping, entertainment and major interstates 95,295, and 288 as well as downtown Richmond, everything you need will be right outside your doorstep. So, what are you waiting for? Move into this home and start getting MORE at Moore's Lake and living the lifestyle you deserve!

    Zillow last checked:

    Listing updated:

    Listed by:

    John Thiel,

    Long & Foster REALTORS

    Source: Long & Foster Broker Feed,MLS#: 2527611MLS Logo

    Facts & features

    Interior

    Bedrooms & bathrooms
    • Bedrooms: 3
    • Bathrooms: 3
    • Full bathrooms: 2
    • 1/2 bathrooms: 1
    Heating
    • ForcedAir, NaturalGas
    Cooling
    • Electric
    Appliances
    • Included: BuiltInOven, Cooktop, Dishwasher, GasCooking, Disposal, GasWaterHeater, Microwave, Oven, Range, TanklessWaterHeater
    Features
    • CeilingFans, DiningArea, DoubleVanity, EatInKitchen, GraniteCounters, HighSpeedInternet, KitchenIsland, BathInPrimaryBedroom, Pantry, RecessedLighting, CableTv, WiredForData, WalkInClosets
    • Flooring: PartiallyCarpeted, Vinyl
    Interior area
    • Total structure area: 2,617
    • Total interior livable area: 2,617 sqft

    Property

    Parking
    • Parking features: Attached, DirectAccess, Garage, GarageDoorOpener, OffStreet, 1.0 Parking Spaces
    • Has garage: Yes
    Features
    • Levels: Two
    • Stories: 2

    Construction

    Type & style
    • Home type: Condo
    • Architectural style: Modern, TwoStory
    • Property subtype: Condominium, Multi Family
    Materials
    • Frame, HardiplankType
    • Roof: Shingle
    Condition
    • Year built: 2025

    Utilities & green energy

    • Sewer: PublicSewer

    Community & neighborhood

    Location
    • Region: Chester
    • Subdivision: Moore's Lake

    Price history

    DateEventPrice
    12/19/2025Sold$393,885+0.8%$151/sqft
    Source: Long & Foster Broker Feed #2527611_1 Report a problem
    10/29/2025Pending sale$390,940$149/sqft
    Source: Long & Foster Broker Feed #2527611 Report a problem
    10/29/2025Listing removed$390,940$149/sqft
    Source: Long & Foster Broker Feed #2527611 Report a problem
    10/16/2025Pending sale$390,940$149/sqft
    Source: Long & Foster Broker Feed #2527611 Report a problem
    10/1/2025Listed for sale$390,940$149/sqft
    Source: Long & Foster Broker Feed #2527611 Report a problem

    Public tax history

    Tax history is unavailable.

    Neighborhood: 23831

    Nearby schools

    GreatSchools rating
    Schools provided by the listing agent
    • Elementary: Curtis
    • Middle: Elizabeth Davis
    • High: Thomas Dale

    Source: Long & Foster Broker Feed. This data may not be complete. We recommend contacting the local school district to confirm school assignments for this home.

    Get a cash offer in 3 minutes
    Find out how much your home could sell for in as little as 3 minutes with a no-obligation cash offer.
    Estimated market value
    $404,500
    Get a cash offer in 3 minutes
    Find out how much your home could sell for in as little as 3 minutes with a no-obligation cash offer.
    Estimated market value
    $404,500