Some homes check a box or two. This one checks all of them and then some. Tucked into one of Viera's most sought-after communities, this Viera Builders Rosewood model in Trasona Cove East sits right along the walking trail, so you're stepping out the back door and into miles of paths throughout the neighborhood without ever touching a car. That's the kind of thing you don't realize you need until you have it. Inside, the layout is more flexible than most. Three bedrooms, three and a half baths, a downstairs flex room that works as a home office, playroom, or fourth bedroom, and an upstairs loft that's been closed in with pocket doors and is currently used as a fifth bedroom. One of the secondary bedrooms upstairs has its own ensuite, which is a nice touch for guests or older kids who want their own space. Depending on how your family lives, this could function as a three-bedroom home or a five-bedroom home. Not many listings give you that kind of range. The heart of the home is the kitchen, dining, and living area all flowing together in one connected space. It just works. Whether you're hosting a full family gathering or keeping it low key on a Sunday, the layout pulls people together naturally. The sliders open right out to the covered screened lanai, so the line between inside and outside basically disappears when you want it to. It's the kind of setup that makes entertaining feel effortless and cozy nights feel even cozier. As a Trasona Cove East resident, you also have access to the Addison Village Club, which is the kind of amenity package that makes the HOA feel like a deal. Resort-style pool, tennis courts, pickleball courts, a gymnasium, playgrounds, and an outdoor pavilion with a wet bar and lounge seating. It's genuinely nice. Viera itself rounds out the picture with A-rated schools, Viera Hospital nearby, The Avenue for shopping and dining, and the kind of master-planned infrastructure that makes everyday life just easier. Homes in Trasona East don't sit. Especially ones with pools, trail access, and this much flexibility under one roof.
Closed
$745,000
2821 Casterton Dr, Melbourne, FL 32940
3beds
2,403sqft
Single Family Residence, Residential
Built in 2018
8,276 Square Feet Lot
$746,000 Zestimate®
$310/sqft
$4,452 Estimated rent
Home value
$746,000
$709,000 - $783,000
$4,452/mo
Zestimate® history
Owner options
List your home for rent
$4,452/mo
Rent Zestimate®
Find your next renter with Zillow Rental Manager. Plus, with online applications, you can quickly screen prospective tenants – for free.
$4,452/mo
Rent Zestimate®
Refinance and save
$5,466/mo
Est. payment
Refinancing to a lower rate could help reduce your monthly payments and save thousands over the life of the loan.
$5,466/mo
Est. payment
Explore your selling options
Work with a Zillow partner agent
Leverage their expertise and Zillow's premium Showcase listings to get your home seen by more buyers.
Get startedList with your own agent
Get your home in front of millions of buyers by listing it on Zillow.
Learn how to do itSell it yourself
Take full control of how buyers see your home on Zillow by listing For Sale by Owner (FSBO).
List your homeWhat's special
Resort-style poolTennis courtsThree bedroomsCovered screened lanaiPickleball courts
Zillow last checked:
Listing updated:
Listed by:
Heather DeMuth 386-299-6914,
Real Broker, LLC
Bought with:
Ellingson Properties
Source: DBAMLS,MLS#: 1225821
Facts & features
Interior
Bedrooms & bathrooms
- Bedrooms: 3
- Bathrooms: 4
- Full bathrooms: 3
- 1/2 bathrooms: 1
Bedroom 1
- Level: Upper
- Area: 210 Square Feet
- Dimensions: 15.00 x 14.00
Bathroom 2
- Level: Upper
- Area: 110 Square Feet
- Dimensions: 11.00 x 10.00
Bathroom 3
- Level: Upper
- Area: 120 Square Feet
- Dimensions: 12.00 x 10.00
Kitchen
- Level: Main
- Area: 165 Square Feet
- Dimensions: 15.00 x 11.00
Living room
- Level: Main
- Area: 240 Square Feet
- Dimensions: 15.00 x 16.00
Loft
- Level: Upper
- Area: 81 Square Feet
- Dimensions: 9.00 x 9.00
Office
- Level: Main
- Area: 120 Square Feet
- Dimensions: 12.00 x 10.00
Heating
- Central
Cooling
- Central Air
Appliances
- Included: Refrigerator, Microwave, Electric Range, Dishwasher
- Laundry: In Unit, Upper Level
Features
- Ceiling Fan(s), Eat-in Kitchen, Entrance Foyer, Open Floorplan, Walk-In Closet(s)
- Flooring: Carpet, Tile
Interior area
- Total structure area: 3,144
- Total interior livable area: 2,403 sqft
Property
Parking
- Total spaces: 2
- Parking features: Garage
- Garage spaces: 2
Features
- Levels: Two
- Stories: 2
- Pool features: In Ground, Electric Heat, Salt Water
- Fencing: Back Yard
- Has view: Yes
- View description: Pond
- Has water view: Yes
- Water view: Pond
- Waterfront features: Pond
Lot
- Size: 8,276 Square Feet
Details
- Parcel number: 263617010000H.00020.00
Construction
Type & style
- Home type: SingleFamily
- Architectural style: Ranch
- Property subtype: Single Family Residence, Residential
Materials
- Foundation: Slab
- Roof: Shingle
Condition
- New construction: No
- Year built: 2018
Utilities & green energy
- Water: Public
- Utilities for property: Cable Available, Electricity Connected, Water Connected
Community & HOA
Community
- Subdivision: Trasona
HOA
- Has HOA: Yes
- Amenities included: Basketball Court, Children's Pool, Pickleball, Playground, Pool, Tennis Court(s)
- HOA fee: $540 semi-annually
- HOA name: Fairway Management of Brevard, Inc.
- HOA phone: 321-777-7575
- Second HOA fee: $700 annually
Location
- Region: Melbourne
Financial & listing details
- Price per square foot: $310/sqft
- Tax assessed value: $571,410
- Annual tax amount: $5,430
- Date on market: 4/29/2026
- Listing terms: Cash,Conventional,FHA,VA Loan
- Electric utility on property: Yes
Price history
| Date | Event | Price |
|---|---|---|
| 6/24/2026 | Sold | $745,000-0.7%$310/sqft |
Source:  DBAMLS #1225821 Report a problem DBAMLS #1225821 Report a problem | ||
| 5/3/2026 | Pending sale | $749,900$312/sqft |
Source:  Stellar MLS #V4948786 Report a problem Stellar MLS #V4948786 Report a problem | ||
| 4/29/2026 | Listed for sale | $749,900+94.2%$312/sqft |
Source: Stellar MLS #V4948786 Report a problem | ||
| 8/27/2018 | Sold | $386,100+3.1%$161/sqft |
Source: Public Record Report a problem | ||
| 5/26/2018 | Sold | $374,637$156/sqft |
Source: Agent Provided Report a problem | ||
Public tax history
| Year | Property taxes | Tax assessment |
|---|---|---|
| 2025 | $5,431 +6.6% | $398,490 +2.9% |
| 2024 | $5,095 +22.5% | $387,260 +26.8% |
| 2023 | $4,160 +7% | $305,480 +3% |
| 2022 | $3,888 -3.8% | $296,590 +3% |
| 2021 | $4,043 +1.5% | $287,960 +1.4% |
| 2020 | $3,984 +1.1% | $283,990 +2.3% |
| 2019 | $3,942 | $277,610 +327.1% |
| 2018 | $3,942 +216.7% | $65,000 +205.9% |
| 2017 | $1,245 -10.1% | $21,250 +172.4% |
| 2016 | $1,385 | $7,800 |
Find assessor info on the county website
Neighborhood: Viera West
Nearby homes
- $806,0004 bd4 ba2.6k sqft2811 Casterton Dr, Melbourne, FL 32940Sold

- $532,8003 bd3 ba1.9k sqft2831 Casterton Dr, Melbourne, FL 32940Off Market
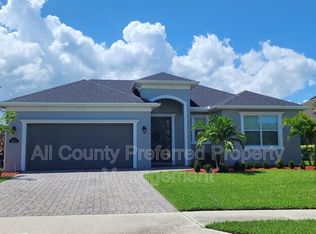
- $620,6003 bd3 ba1.9k sqft2801 Casterton Dr, Melbourne, FL 32940Off Market

- $483,1003 bd2 ba1.5k sqft2841 Casterton Dr, Melbourne, FL 32940Off Market
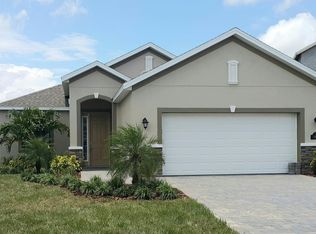
- $640,1004 bd4 ba2.6k sqft2824 Casterton Dr, Melbourne, FL 32940Off Market
- $639,0003 bd2 ba1.9k sqft7458 Bluemink Ln, Melbourne, FL 32940Off Market
- $569,3004 bd3 ba2k sqft7308 Bluemink Ln, Melbourne, FL 32940Off Market
- $611,7003 bd3 ba1.9k sqft7348 Bluemink Ln, Melbourne, FL 32940Off Market
Nearby schools
GreatSchools rating
- 10/10Viera Elementary SchoolGrades: PK-6Distance: 1.2 mi
- 7/10Viera Middle SchoolGrades: 7-8Distance: 2.1 mi
- 7/10Viera High SchoolGrades: PK,9-12Distance: 1.9 mi
Get a cash offer in 3 minutes
Find out how much your home could sell for in as little as 3 minutes with a no-obligation cash offer.
Estimated market value
$746,000
Get a cash offer in 3 minutes
Find out how much your home could sell for in as little as 3 minutes with a no-obligation cash offer.
Estimated market value
$746,000
- Florida
- Brevard County
- Melbourne
- 32940
- Viera West
- 2821 Casterton Dr
Nearby cities
Nearby neighborhoods
Nearby zip codes
Other Melbourne Topics
