This beautiful Move-In Ready Home is Walking Distance to Neuqua Valley and Welch Elementary at the Award Winning Naperville 204 School District! Conveniently close to everything, minutes away from Public Library, grocery stores, Hospital, movie theater, lots of fine dining restaurants, shopping centers including Fox Valley Mall. Easy access to Rte 59 and I-55, train and bus stations. This three-bedroom, two and one-half bath home is comfortably located in a very desirable and friendly neighborhood. Be greeted by the sun-filled nine feet ceiling on the first floor, enjoy the spacious living/dining room combo area, the hall leads you to the kitchen and family room with access to huge fenced-in back yard for your outdoor enjoyment. On the second floor you will find a Massive Master Bedroom with Private Bathroom and Walk-in closet, two more nice size bedrooms and the laundry. Some nice features included: Updated Bathrooms Upstairs hall and powder room (2023), Gorgeous New luxury waterproof vinyl planking floor throughout the first floor and in the master (2023), Laminate wood flooring in 2nd. and 3erd. bedroom (2023) New White trim and six-panel doors (2023), New Furnace (2023), New Stove range and Refrigerator (2023), New carpet in the stairs and the hallway (2024), Professionally Freshly Painted (2024) AC unit (2018). Drive short minutes and enjoy all that Down Town Naperville has to offer.
Closed
$385,260
2821 Cedar Glade Dr, Naperville, IL 60564
3beds
1,624sqft
Duplex, Single Family Residence
Built in 1997
-- sqft lot
$410,200 Zestimate®
$237/sqft
$2,805 Estimated rent
Home value
$410,200
$390,000 - $431,000
$2,805/mo
Zestimate® history
Owner options
List your home for rent
$2,805/mo
Rent Zestimate®
Find your next renter with Zillow Rental Manager. Plus, with online applications, you can quickly screen prospective tenants – for free.
$2,805/mo
Rent Zestimate®
Refinance and save
$2,979/mo
Est. payment
Refinancing to a lower rate could help reduce your monthly payments and save thousands over the life of the loan.
$2,979/mo
Est. payment
Explore your selling options
Work with a Zillow partner agent
Leverage their expertise and Zillow's premium Showcase listings to get your home seen by more buyers.
Get startedList with your own agent
Get your home in front of millions of buyers by listing it on Zillow.
Learn how to do itSell it yourself
Take full control of how buyers see your home on Zillow by listing For Sale by Owner (FSBO).
List your homeWhat's special
Updated bathroomsPrivate bathroomNine feet ceilingKitchen and family roomNew carpetLaminate wood flooringNew furnace
Zillow last checked:
Listing updated:
Listed by:
Erin Bibian 630-862-8380,
Coldwell Banker Realty
Bought with:
Alice Xu
Land Fairy Realty Corp.
Source: MRED as distributed by MLS GRID,MLS#: 12164734
Facts & features
Interior
Bedrooms & bathrooms
- Bedrooms: 3
- Bathrooms: 3
- Full bathrooms: 2
- 1/2 bathrooms: 1
Rooms
- Room types: No additional rooms
Primary bedroom
- Features: Bathroom (Full)
- Level: Second
- Area: 350 Square Feet
- Dimensions: 25X14
Bedroom 2
- Level: Second
- Area: 110 Square Feet
- Dimensions: 10X11
Bedroom 3
- Level: Second
- Area: 100 Square Feet
- Dimensions: 10X10
Dining room
- Level: Main
- Area: 143 Square Feet
- Dimensions: 13X11
Family room
- Level: Main
- Area: 156 Square Feet
- Dimensions: 13X12
Kitchen
- Features: Kitchen (Pantry-Closet)
- Level: Main
- Area: 140 Square Feet
- Dimensions: 14X10
Living room
- Level: Main
- Area: 143 Square Feet
- Dimensions: 13X11
Heating
- Natural Gas, Forced Air
Cooling
- Central Air
Appliances
- Included: Range, Dishwasher, Refrigerator, Washer, Dryer
- Laundry: Upper Level
Features
- Flooring: Laminate
- Basement: None
Interior area
- Total structure area: 0
- Total interior livable area: 1,624 sqft
Property
Parking
- Total spaces: 1
- Parking features: Garage Door Opener, On Site, Garage Owned, Attached, Garage
- Attached garage spaces: 1
- Has uncovered spaces: Yes
Accessibility
- Accessibility features: No Disability Access
Lot
- Size: 3,565 Square Feet
Details
- Parcel number: 0701033071200000
- Special conditions: None
Construction
Type & style
- Home type: MultiFamily
- Property subtype: Duplex, Single Family Residence
Materials
- Vinyl Siding
Condition
- New construction: No
- Year built: 1997
Utilities & green energy
- Sewer: Public Sewer
- Water: Lake Michigan, Public
Community & HOA
Community
- Subdivision: Woodlake
HOA
- Has HOA: Yes
- Services included: Insurance
- HOA fee: $165 annually
Location
- Region: Naperville
Financial & listing details
- Price per square foot: $237/sqft
- Tax assessed value: $309,294
- Annual tax amount: $5,474
- Date on market: 11/19/2024
- Listing terms: Conventional
- Ownership: Fee Simple w/ HO Assn.
Price history
| Date | Event | Price |
|---|---|---|
| 12/27/2024 | Sold | $385,260+4.2%$237/sqft |
Source:  MRED as distributed by MLS GRID #12164734 Report a problem MRED as distributed by MLS GRID #12164734 Report a problem | ||
| 11/21/2024 | Contingent | $369,900$228/sqft |
Source: MRED as distributed by MLS GRID #12164734 Report a problem | ||
| 11/19/2024 | Listed for sale | $369,900+131.2%$228/sqft |
Source: MRED as distributed by MLS GRID #12164734 Report a problem | ||
| 7/30/2001 | Sold | $160,000+25.5%$99/sqft |
Source: Public Record Report a problem | ||
| 4/16/1998 | Sold | $127,500$79/sqft |
Source: Public Record Report a problem | ||
Public tax history
| Year | Property taxes | Tax assessment |
|---|---|---|
| 2024 | $6,229 +5.5% | $103,098 +13.2% |
| 2023 | $5,904 +7.9% | $91,076 +11.7% |
| 2022 | $5,474 +4.9% | $81,551 +5% |
| 2021 | $5,220 +2% | $77,668 +1.6% |
| 2020 | $5,117 +1.9% | $76,437 +2.9% |
| 2019 | $5,023 +8.4% | $74,283 +9.5% |
| 2018 | $4,633 +1.7% | $67,849 +2.7% |
| 2017 | $4,555 +0.3% | $66,097 +2.2% |
| 2016 | $4,541 -8.8% | $64,674 +4% |
| 2015 | $4,980 | $62,186 -5.1% |
| 2014 | $4,980 +1.7% | $65,553 |
| 2013 | $4,899 +4.1% | $65,553 |
| 2012 | $4,708 +6.9% | $65,553 -1% |
| 2011 | $4,404 -7.3% | $66,240 -11.5% |
| 2010 | $4,752 +5.9% | $74,886 -1.7% |
| 2009 | $4,486 +0.2% | $76,181 |
| 2008 | $4,478 | $76,181 |
| 2007 | -- | $76,181 +13.8% |
| 2006 | $4,040 +2.5% | $66,928 +6.2% |
| 2005 | $3,943 +2.5% | $63,003 +5.6% |
| 2004 | $3,847 +47.3% | $59,667 +47.7% |
| 2003 | $2,612 -2.4% | $40,391 -0.6% |
| 2002 | $2,677 -0.4% | $40,637 |
| 2001 | $2,686 | $40,637 |
Find assessor info on the county website
Neighborhood: Woodlake
Nearby homes
- $363,1003 bd2 ba1.6k sqft2823 Cedar Glade Dr, Naperville, IL 60564Off Market
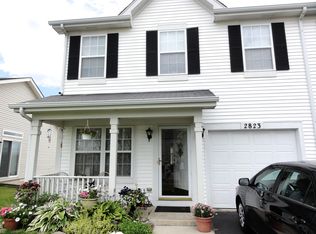
- $376,100-- bd2 ba1.5k sqft2817 Cedar Glade Dr, Naperville, IL 60564Off Market
- $361,7003 bd2 ba1.5k sqft2815 Cedar Glade Dr, Naperville, IL 60564Off Market
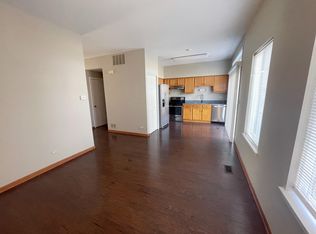
- $265,0002 bd2 ba934 sqft2827 Cedar Glade Dr, Naperville, IL 60564Sold

- $370,0003 bd2 ba1.6k sqft2811 Cedar Glade Dr, Naperville, IL 60564Sold
- $312,600-- bd1 ba934 sqft2829 Cedar Glade Dr, Naperville, IL 60564Off Market
- $391,1003 bd3 ba1.6k sqft2828 Cedar Glade Dr, Naperville, IL 60564Off Market
- $353,6003 bd2 ba1.6k sqft2828 Cedar Glade Dr #2828, Naperville, IL 60564Off Market
Nearby schools
GreatSchools rating
- 8/10Arlene Welch Elementary SchoolGrades: K-5Distance: 0.4 mi
- 9/10Scullen Middle SchoolGrades: 6-8Distance: 1.3 mi
- 10/10Neuqua Valley High SchoolGrades: 9-12Distance: 0.5 mi
Schools provided by the listing agent
- District: 204
Source: MRED as distributed by MLS GRID. This data may not be complete. We recommend contacting the local school district to confirm school assignments for this home.
Get a cash offer in 3 minutes
Find out how much your home could sell for in as little as 3 minutes with a no-obligation cash offer.
Estimated market value
$410,200
Get a cash offer in 3 minutes
Find out how much your home could sell for in as little as 3 minutes with a no-obligation cash offer.
Estimated market value
$410,200
- Illinois
- Will County
- Naperville
- 60564
- Woodlake
- 2821 Cedar Glade Dr
Nearby cities
Nearby neighborhoods
Nearby zip codes
Other Naperville Topics
