SELLER READY TO SELL !!!!!!!
Welcome to this spacious 2-story home that backs up to the 6th hole on the City Course at The Phillips Event Center, formally Briarcrest Country Club. As you enter the house, you are greeted by a grand foyer that sets the tone for the entire property. The main floor boasts 2 generous living areas, providing ample space for relaxation and entertaining. The first living area features a wood-burning fireplace, raised ceilings, & large windows that fill the room w/ natural light. Adjacent to living room#1 is the dining area for feasting w/ family & friends as well as a breakfast area in the kitchen for more casual dining. The kitchen features granite counters, a built-in microwave, built-in electric oven, cooktop, & a wall of cabinets for storage! The 2nd living area is designed as a cozy retreat, complete with another wood-burning fireplace, & wet bar. The main level also includes a 1/2 bath, and an office, providing a private space to work from home or indulge in hobbies. Heading upstairs, you'll find 3 bedrooms, each offering a private retreat for family members or guests. Relax on the deck & bask in the tranquility of the natural surroundings. Recently updated with all new interior paint, painted kitchen cabinets, new plumbing fixtures & granite counters in the kitchen & bathrooms, & new vinyl luxury flooring downstairs, a new roof in 2021, exterior painted in 2021, & a new water heater in 2023. Virtually staged for inspiration.
Closed
Price Unknown
2821 Cherry Creek Cir, Bryan, TX 77802
3beds
2,716sqft
Single Family Residence
Built in 1974
9,761 Square Feet Lot
$357,300 Zestimate®
$--/sqft
$2,757 Estimated rent
Home value
$357,300
$336,000 - $379,000
$2,757/mo
Zestimate® history
Owner options
List your home for rent
$2,757/mo
Rent Zestimate®
Find your next renter with Zillow Rental Manager. Plus, with online applications, you can quickly screen prospective tenants – for free.
$2,757/mo
Rent Zestimate®
Refinance and save
Refinancing to a lower rate could help reduce your monthly payments and save thousands over the life of the loan.
Explore your selling options
Work with a Zillow partner agent
Leverage their expertise and Zillow's premium Showcase listings to get your home seen by more buyers.
Get startedList with your own agent
Get your home in front of millions of buyers by listing it on Zillow.
Learn how to do itSell it yourself
Take full control of how buyers see your home on Zillow by listing For Sale by Owner (FSBO).
List your homeWhat's special
Zillow last checked:
Listing updated:
Listed by:
Cherry Ruffino TREC #0250107 979-691-4663,
Coldwell Banker Apex, REALTORS
Bought with:
Yaniss Longoria-Saldivar, TREC #0589543
Coldwell Banker Apex, REALTORS
, TREC #null
Source: BCSMLS,MLS#: 23008599 Originating MLS: Bryan College Station Regional AOR
Originating MLS: Bryan College Station Regional AORFacts & features
Interior
Bedrooms & bathrooms
- Bedrooms: 3
- Bathrooms: 3
- Full bathrooms: 2
- 1/2 bathrooms: 1
Rooms
- Room types: Dining Room, Family Room, Kitchen
Primary bedroom
- Level: Second
- Dimensions: 11x14
Bedroom
- Level: Second
- Dimensions: 10x13
Bedroom
- Level: Second
- Dimensions: 8x13
Dining room
- Level: Main
- Dimensions: 9x11
Family room
- Level: Main
- Dimensions: 14x19
Kitchen
- Level: Main
- Dimensions: 10x13
Laundry
- Level: Main
- Dimensions: 5x9
Living room
- Level: Main
- Dimensions: 15x16
Study
- Level: Main
- Dimensions: 13x13
Heating
- Central, Gas
Cooling
- Central Air, Electric
Appliances
- Included: Built-In Electric Oven, Cooktop, Dishwasher, Microwave
- Laundry: Washer Hookup
Features
- Wet Bar, Granite Counters, High Ceilings, Ceiling Fan(s)
- Flooring: Carpet, Tile, Vinyl
- Has fireplace: Yes
- Fireplace features: Wood Burning
Interior area
- Total structure area: 2,716
- Total interior livable area: 2,716 sqft
Property
Parking
- Total spaces: 2
- Parking features: Attached, Garage, Garage Door Opener
- Attached garage spaces: 2
Accessibility
- Accessibility features: None
Features
- Levels: Two
- Stories: 2
- Patio & porch: Covered
- Exterior features: Sprinkler/Irrigation
- Fencing: Metal,Partial,Wood
Lot
- Size: 9,761 Square Feet
- Features: Near Golf Course, On Golf Course, Trees Large Size
Details
- Parcel number: 19173
Construction
Type & style
- Home type: SingleFamily
- Architectural style: Traditional
- Property subtype: Single Family Residence
Materials
- Brick, HardiPlank Type
- Foundation: Slab
- Roof: Composition
Condition
- Year built: 1974
Utilities & green energy
- Sewer: Public Sewer
- Water: Public
- Utilities for property: Sewer Available, Water Available
Community & HOA
Community
- Features: Deck/Porch
- Subdivision: Briarcrest Estates
HOA
- Has HOA: No
Location
- Region: Bryan
Financial & listing details
- Tax assessed value: $353,710
- Annual tax amount: $7,041
- Date on market: 9/17/2025
- Cumulative days on market: 325 days
Price history
| Date | Event | Price |
|---|---|---|
| 5/20/2024 | Sold | -- |
Source:  BCSMLS #23008599 Report a problem BCSMLS #23008599 Report a problem | ||
| 4/22/2024 | Pending sale | $345,000-0.1%$127/sqft |
Source: BCSMLS #23008599 Report a problem | ||
| 4/18/2024 | Price change | $345,500+0.1%$127/sqft |
Source:  Coldwell Banker Apex, Realtors #18842504 Report a problem Coldwell Banker Apex, Realtors #18842504 Report a problem | ||
| 4/18/2024 | Price change | $345,000-0.1%$127/sqft |
Source: Coldwell Banker Apex, Realtors #23008599 Report a problem | ||
| 4/17/2024 | Price change | $345,500+0.1%$127/sqft |
Source:  HAR #18842504 Report a problem HAR #18842504 Report a problem | ||
| 4/17/2024 | Price change | $345,000-1.4%$127/sqft |
Source: BCSMLS #23008599 Report a problem | ||
| 4/11/2024 | Listed for sale | $349,900$129/sqft |
Source: HAR #18842504 Report a problem | ||
| 4/5/2024 | Pending sale | $349,900$129/sqft |
Source: HAR #18842504 Report a problem | ||
| 1/2/2024 | Price change | $349,900-5.4%$129/sqft |
Source: BCSMLS #23008599 Report a problem | ||
| 7/31/2023 | Price change | $369,900-2.6%$136/sqft |
Source: BCSMLS #23008599 Report a problem | ||
| 6/30/2023 | Listed for sale | $379,900$140/sqft |
Source: BCSMLS #23008599 Report a problem | ||
Public tax history
| Year | Property taxes | Tax assessment |
|---|---|---|
| 2025 | $7,041 +674.4% | $353,710 +8.7% |
| 2024 | $909 | $325,293 +10% |
| 2023 | $909 -35.2% | $295,721 +10% |
| 2022 | $1,402 | $268,837 +10% |
| 2021 | $1,402 | $244,397 +6.9% |
| 2020 | -- | $228,671 -0.7% |
| 2019 | $1,402 | $230,300 +8.3% |
| 2018 | $1,402 | $212,610 +5.7% |
| 2017 | $1,402 -8.8% | $201,200 +18.2% |
| 2016 | $1,537 | $170,190 +11% |
| 2015 | $1,537 | $153,290 +0.9% |
| 2014 | $1,537 | $151,870 +3.1% |
| 2013 | -- | $147,330 +3.9% |
| 2012 | -- | $141,790 -9.5% |
| 2011 | -- | $156,600 -10.1% |
| 2010 | -- | $174,130 +23.9% |
| 2009 | -- | $140,530 -3.7% |
| 2008 | -- | $145,860 +6.5% |
| 2007 | -- | $136,950 +4.3% |
| 2006 | $1,737 -0.2% | $131,340 |
| 2005 | $1,740 | $131,340 |
| 2004 | -- | $131,340 |
| 2003 | -- | $131,340 +34.3% |
| 2002 | -- | $97,770 |
| 2001 | -- | $97,770 +5% |
| 2000 | -- | $93,120 |
Find assessor info on the county website
Neighborhood: 77802
Nearby homes
- $408,8004 bd3 ba2.7k sqft2901 Cherry Creek Cir, Bryan, TX 77802Off Market

- $330,1003 bd2 ba2.1k sqft2819 Cherry Creek Cir, Bryan, TX 77802Off Market
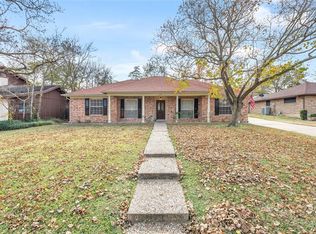
- $399,2004 bd2 ba3.2k sqft2903 Cherry Creek Cir, Bryan, TX 77802Off Market
- $306,8003 bd2 ba1.9k sqft2817 Cherry Creek Cir, Bryan, TX 77802Off Market
- $420,4005 bd4 ba2.4k sqft2818 Cherry Creek Cir, Bryan, TX 77802Off Market
- $348,300-- bd2 ba2.6k sqft2816 Cherry Creek Cir, Bryan, TX 77802Off Market
- $325,6004 bd2 ba2.2k sqft2900 Cherry Creek Cir, Bryan, TX 77802Off Market
- $264,800-- bd2 ba1.9k sqft2814 Cherry Creek Cir, Bryan, TX 77802Off Market
Nearby schools
GreatSchools rating
- 9/10Johnson Elementary SchoolGrades: PK-4Distance: 1 mi
- 4/10Stephen F Austin Middle SchoolGrades: 7-8Distance: 2.2 mi
- 4/10Travis B Bryan High SchoolGrades: 9-12Distance: 0.7 mi
Schools provided by the listing agent
- Middle: ,
- District: Bryan
Source: BCSMLS. This data may not be complete. We recommend contacting the local school district to confirm school assignments for this home.
Sell for more on Zillow
Get a Zillow Showcase℠ listing at no additional cost and you could sell for .
$357,300
2% more
+$7,146
With Zillow Showcase(estimated)
$364,446
- Texas
- Brazos County
- Bryan
- 77802
- 2821 Cherry Creek Cir
Nearby cities
Nearby neighborhoods
Nearby zip codes
Other Bryan Topics
