Skip main navigation
Off market
Street View
  • $946,800

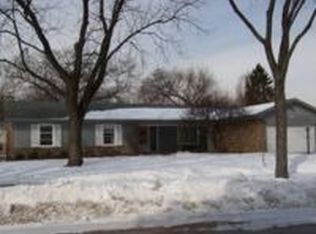
    2821 Cherry Ln, Northbrook, IL 60062

    5beds
    3baths
    3,200sqft
    SingleFamily
    Built in 1964
    8,165 Square Feet Lot
    $946,800 Zestimate®
    $296/sqft
    $6,404 Estimated rent

    Home value

    $946,800

    $862,000 - $1.04M

    $6,404/mo

    Zestimate® history
    Loading
    Loading...

    Owner options

    List your home for rent

    $6,404/mo

    Rent Zestimate®

    Find your next renter with Zillow Rental Manager. Plus, with online applications, you can quickly screen prospective tenants – for free.

    Learn more

    $6,404/mo

    Rent Zestimate®

    Refinance and save

    $6,658/mo

    Est. payment

    Refinancing to a lower rate could help reduce your monthly payments and save thousands over the life of the loan.

    See today's rates

    $6,658/mo

    Est. payment

    Explore your selling options

    Work with a Zillow partner agent

    Leverage their expertise and Zillow's premium Showcase listings to get your home seen by more buyers.

    Get started

    List with your own agent

    Get your home in front of millions of buyers by listing it on Zillow.

    Learn how to do it

    Sell it yourself

    Take full control of how buyers see your home on Zillow by listing For Sale by Owner (FSBO).

    List your home

    What's special

    Listing agent: Marla Schneider, Call 847-657-3790 for information. 2821 Cherry Lane Northbrook   Rooms: 10                Bedrooms: 5                    Baths: 3 ½   Heat: Gas, Forced Air – Two Zones Air Conditioning:  Central Air – Two Zones   Fireplace: Living Room   Lot: 115x71x150x93                                  Garage: 2 ½ Car   This inspiring home was fashioned after Frank Lloyd Wright’s Robie House and offers a refreshing décor and fashionable floor plan that Wright was so famous for. Amenities at a Glance One of the first things you will notice about this home is the stunning landscaped grounds with its classic retaining walls that create a very special and private setting Double entry doors open to the foyer with classic Saltillo tile The living room with hardwood floor, vaulted ceiling, floor to ceiling gas log fireplace and a set of skylights is a perfect room for receiving and entertaining guests The cook’s kitchen features 42” cabinets with under cabinet accent lights, natural honed granite counter tops, glass tile backsplash, breakfast bar, skylight, and appliances that include glass cook-top, KitchenAid oven with convection feature, microwave oven, MayTag dishwasher, and side by side refrigerator with water and ice dispenser The dining room with hardwood floor and recessed lights will accommodate any dining from formal to casual get-togethers Relax and enjoy the comforts of the family room with attractive built-in and stunning view of the private landscaped paver brick patio with retaining wall and gas grill The private master bedroom suite is an elegant retreat and features hardwood floor, tray ceiling with skylights and ceiling fan, walk-in closet and Juliet balcony. The bath boasts double bowl vanity with granite counter top, skylight, and impressive shower with glass block wall, slate walls, and tumble marble floor. The versatile sitting room with double sets of French doors, hardwood floor, and tray ceiling, can double as an office Bedroom 2 suite with hardwood floor, recessed lights, ceiling fan, and private bath Bedrooms 3 and 4 with hardwood floor, ceiling fan, and recessed lights in bedroom 3 Second level hall bath with skylight Laundry room with washer, dryer and storage cabinets Lower level with bedroom 5 and half bath with vanity in limestone Large crawl space provides additional storage space Two zone heat and air conditioning (master bedroom AC 2010, first level furnace 2005) AprilAire humidifier Roof (2000) Electric dog fence Concrete driveway with extra parking pad Two patios, one off of the family room, the other stamped concrete with gas grill off the kitchen Award winning school system Close to shopping, transportation, and recreation

    This property is off market, which means it's not currently listed for sale or rent on Zillow. This may be different from what's available on other websites or public sources.

    Facts & features

    Interior

    Bedrooms & bathrooms
    • Bedrooms: 5
    • Bathrooms: 3.5
    Heating
    • Forced air
    Cooling
    • Central
    Features
    • Basement: Finished
    • Has fireplace: Yes
    Interior area
    • Total interior livable area: 3,200 sqft

    Property

    Parking
    • Parking features: Garage - Attached
    Features
    • Exterior features: Stone
    Lot
    • Size: 8,165 sqft
    Details
    • Parcel number: 0408417012

    Construction

    Type & style
    • Home type: SingleFamily
    Materials
    • Frame
    • Roof: Shake / Shingle
    Condition
    • Year built: 1964

    Community & neighborhood

    Location
    • Region: Northbrook

    Price history

    DateEventPrice
    4/4/2011Sold$480,000-12.6%$150/sqft
    Source: MRED as distributed by MLS GRID #07591060 Report a problem
    7/7/2010Price change$549,000-5.3%$172/sqft
    Source: Koenig & Strey Real Living #07441466 Report a problem
    6/7/2010Price change$579,900-3.3%$181/sqft
    Source: Koenig & Strey Real Living #07441466 Report a problem
    2/19/2010Price change$599,999-7.7%$187/sqft
    Source: Koenig & Strey GMAC Real Estate #07441466 Report a problem
    2/14/2010Price change$649,900+3.2%$203/sqft
    Source: Koenig & Strey GMAC Real Estate #07441466 Report a problem
    10/28/2009Price change$629,900-3.1%$197/sqft
    Source: Koenig & Strey GMAC Real Estate Report a problem
    8/8/2009Price change$649,900-3.7%$203/sqft
    Source: Koenig & Strey GMAC Real Estate Report a problem
    6/6/2009Listed for sale$675,000$211/sqft
    Source: Kale Realty Report a problem

    Public tax history

    YearProperty taxesTax assessment
    2024-- $53,791 -3.2%
    2023$12,037 +3.8%$55,583
    2022$11,598 +24%$55,583 +38%
    2021$9,352 +0.9%$40,270
    2020$9,269 +2.5%$40,270 -9%
    2019$9,046 -1.8%$44,253 +6.2%
    2018$9,213 -4.1%$41,662 -6.2%
    2017$9,610 +4.4%$44,400
    2016$9,206 +7%$44,400 +17.2%
    2015$8,603 +2.3%$37,868
    2014$8,408 -7.8%$37,868 -9.9%
    2013$9,121 -2%$42,036 -4.3%
    2012$9,304 +10.3%$43,906
    2011$8,432 +4.9%$43,906 -7.7%
    2010$8,037 -9.6%$47,573 -16.4%
    2009$8,892 -5.1%$56,901 -7%
    2008$9,373 +1.2%$61,185
    2007$9,264 +14%$61,185 +22.5%
    2006$8,127 +2.6%$49,951
    2005$7,923 +2.7%$49,951
    2004$7,712 +32.1%$49,951 +42.3%
    2003$5,840 -9.3%$35,108 -11.4%
    2002$6,439 +14.4%$39,624
    2001$5,629 +10.3%$39,624 +22.2%
    2000$5,106 -4.2%$32,413
    1999$5,331 $32,413

    Find assessor info on the county website

    Neighborhood: 60062

    Nearby schools

    GreatSchools rating
    Schools provided by the listing agent
    • Elementary: HICKORY POINT ELEMENTARY SCHOOL
    • Middle: WOOD OAKS JUNIOR HIGH SCHOOL
    • High: GLENBROOK NORTH HIGH SCHOOL
    • District: 27

    Source: The MLS. This data may not be complete. We recommend contacting the local school district to confirm school assignments for this home.

    Get a cash offer in 3 minutes
    Find out how much your home could sell for in as little as 3 minutes with a no-obligation cash offer.
    Estimated market value
    $946,800
    Get a cash offer in 3 minutes
    Find out how much your home could sell for in as little as 3 minutes with a no-obligation cash offer.
    Estimated market value
    $946,800