Welcome to this beautifully updated home located in the highly desirable Beacon Hill neighborhood of Grand Prairie. Ideally situated near major freeways, shopping, dining districts and 10 minutes from The Epic, this property offers style, fun and convenience.
Step inside to an inviting, split floor plan featuring modern updates throughout and spacious living area centered around a cozy fireplace. The home features elegant shutters in every room, offering a timeless look, adding both privacy and style. The kitchen showcases contemporary finishes and is equipped with stainless steel appliances, as well as an eat-in island, making it an ideal space for cooking and entertaining. Upstairs includes a versatile loft area, perfect for a home office, game room or additional living space, plus a spacious laundry room with ample storage. The large backyard and covered porch provide plenty of room for outdoor enjoyment and gatherings. Conveniently located within walking distance to the community pool and playground, as well a short drive to the assigned schools, this move-in ready home combines comfort, functionality, and an excellent location in one of Grand Prairie's most desirable communities. Some recent updates include updated primary and secondary bathrooms, new flooring throughout, upgraded light fixtures, fresh interior and exterior paint and much more! Come take a look at all that his beautiful home has to offer. Schedule your tour today!
Sold
Price Unknown
2821 Cheshire Way, Grand Prairie, TX 75052
3beds
2,033sqft
Single Family Residence
Built in 1996
6,621 Square Feet Lot
$371,900 Zestimate®
$--/sqft
$2,416 Estimated rent
Home value
$371,900
$346,000 - $402,000
$2,416/mo
Zestimate® history
Owner options
List your home for rent
$2,416/mo
Rent Zestimate®
Find your next renter with Zillow Rental Manager. Plus, with online applications, you can quickly screen prospective tenants – for free.
$2,416/mo
Rent Zestimate®
Refinance and save
$132/mo
Est. payment
Refinancing to a lower rate could help reduce your monthly payments and save thousands over the life of the loan.
$132/mo
Est. payment
Explore your selling options
Work with a Zillow partner agent
Leverage their expertise and Zillow's premium Showcase listings to get your home seen by more buyers.
Get startedList with your own agent
Get your home in front of millions of buyers by listing it on Zillow.
Learn how to do itSell it yourself
Take full control of how buyers see your home on Zillow by listing For Sale by Owner (FSBO).
List your homeWhat's special
Cozy fireplaceVersatile loft areaTimeless lookInviting split floor planLarge backyardStainless steel appliancesKitchen showcases contemporary finishes
Zillow last checked:
Listing updated:
Listed by:
Myrna Conde Gomez 0735715 877-366-2213,
LPT Realty, LLC 877-366-2213
Bought with:
Brandon Stewart
Point Realty
Source: NTREIS,MLS#: 21097291
Facts & features
Interior
Bedrooms & bathrooms
- Bedrooms: 3
- Bathrooms: 2
- Full bathrooms: 2
Primary bedroom
- Features: Ceiling Fan(s), Dual Sinks, Double Vanity, Separate Shower, Walk-In Closet(s)
- Level: First
- Dimensions: 10 x 13
Living room
- Features: Ceiling Fan(s), Fireplace
- Level: First
- Dimensions: 14 x 20
Heating
- Central, Electric
Cooling
- Central Air, Ceiling Fan(s), Electric
Appliances
- Included: Dishwasher, Gas Cooktop, Gas Oven
Features
- Chandelier, Decorative/Designer Lighting Fixtures, Double Vanity, Eat-in Kitchen, High Speed Internet, Kitchen Island, Pantry, Cable TV, Walk-In Closet(s)
- Flooring: Ceramic Tile, Vinyl
- Windows: Bay Window(s), Shutters
- Has basement: No
- Number of fireplaces: 1
- Fireplace features: Gas Log
Interior area
- Total interior livable area: 2,033 sqft
Property
Parking
- Total spaces: 2
- Parking features: Driveway, Garage Faces Front, Garage
- Attached garage spaces: 2
- Has uncovered spaces: Yes
Features
- Levels: One
- Stories: 1
- Patio & porch: Covered
- Pool features: None
- Fencing: Wood
Lot
- Size: 6,621 Square Feet
- Features: Landscaped
Details
- Parcel number: 06913849
Construction
Type & style
- Home type: SingleFamily
- Architectural style: Traditional,Detached
- Property subtype: Single Family Residence
Materials
- Brick
- Foundation: Slab
- Roof: Shingle
Condition
- Year built: 1996
Utilities & green energy
- Sewer: Public Sewer
- Water: Public
- Utilities for property: Electricity Available, Natural Gas Available, Sewer Available, Separate Meters, Water Available, Cable Available
Community & HOA
Community
- Features: Sidewalks
- Subdivision: Beacon Hill Add
HOA
- Has HOA: Yes
- Services included: All Facilities, Maintenance Grounds
- HOA fee: $132 quarterly
- HOA name: Principal Management Group
- HOA phone: 214-368-4030
Location
- Region: Grand Prairie
Financial & listing details
- Tax assessed value: $345,672
- Annual tax amount: $7,529
- Date on market: 11/18/2025
- Cumulative days on market: 12 days
- Exclusions: Personal items including all TVs.
- Electric utility on property: Yes
Price history
| Date | Event | Price |
|---|---|---|
| 1/2/2026 | Sold | -- |
Source: NTREIS #21097291 Report a problem | ||
| 12/22/2025 | Pending sale | $369,900$182/sqft |
Source: NTREIS #21097291 Report a problem | ||
| 12/1/2025 | Contingent | $369,900$182/sqft |
Source: NTREIS #21097291 Report a problem | ||
| 11/18/2025 | Listed for sale | $369,900+68.2%$182/sqft |
Source: NTREIS #21097291 Report a problem | ||
| 8/13/2021 | Sold | -- |
Source: Agent Provided Report a problem | ||
| 7/28/2020 | Listing removed | $1,995$1/sqft |
Source: RentersWarehouse Report a problem | ||
| 7/21/2020 | Listed for rent | $1,995$1/sqft |
Source: RentersWarehouse Report a problem | ||
| 12/29/2017 | Sold | -- |
Source: Agent Provided Report a problem | ||
| 12/13/2017 | Pending sale | $219,900$108/sqft |
Source: JP & Associates Colleyville #13737689 Report a problem | ||
| 12/1/2017 | Listed for sale | $219,900-4.3%$108/sqft |
Source: JP & Associates Colleyville #13737689 Report a problem | ||
| 9/16/2017 | Listing removed | $229,900$113/sqft |
Source: JP & Associates Colleyville #13677876 Report a problem | ||
| 8/25/2017 | Listed for sale | $229,900$113/sqft |
Source: JP & Associates Colleyville #13677876 Report a problem | ||
Public tax history
| Year | Property taxes | Tax assessment |
|---|---|---|
| 2025 | $4,491 -3.2% | $345,672 |
| 2024 | $4,638 +7.7% | $345,672 -6.7% |
| 2023 | $4,308 -13.3% | $370,612 +33.8% |
| 2022 | $4,968 +2.5% | $277,082 +3.9% |
| 2021 | $4,847 +7.9% | $266,768 +8.9% |
| 2020 | $4,491 +12.9% | $244,860 +7.4% |
| 2019 | $3,978 -5.9% | $227,974 +5.9% |
| 2018 | $4,228 -3.9% | $215,363 +16.6% |
| 2017 | $4,400 +8.5% | $184,652 +0.2% |
| 2016 | $4,056 +19.5% | $184,272 +17.1% |
| 2015 | $3,395 | $157,391 +15.3% |
| 2014 | $3,395 | $136,500 +2.6% |
| 2013 | -- | $133,000 +0.9% |
| 2012 | -- | $131,800 |
| 2011 | -- | $131,800 -0.2% |
| 2010 | -- | $132,000 -11.2% |
| 2009 | -- | $148,600 |
| 2008 | -- | $148,600 +5.3% |
| 2007 | -- | $141,100 +2.7% |
| 2006 | -- | $137,400 |
| 2005 | -- | $137,400 -2.6% |
| 2004 | -- | $141,100 |
| 2003 | -- | $141,100 -2.7% |
| 2002 | -- | $145,000 +6.2% |
| 2001 | -- | $136,500 |
| 2000 | -- | $136,500 |
Find assessor info on the county website
Neighborhood: Beacon Hill
Nearby homes
- $429,5005 bd4 ba3.3k sqft2817 Cheshire Way, Grand Prairie, TX 75052Off Market
- $322,2003 bd2 ba1.8k sqft2825 Cheshire Way, Grand Prairie, TX 75052Off Market
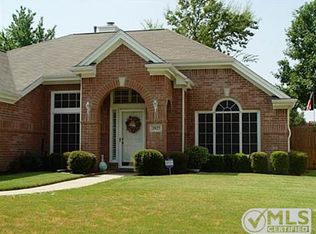
- $334,4003 bd2 ba1.8k sqft2822 Liverpool Ln, Grand Prairie, TX 75052Off Market
- $379,5004 bd2 ba2.6k sqft2829 Cheshire Way, Grand Prairie, TX 75052Off Market
- $357,3003 bd2 ba2.2k sqft2813 Cheshire Way, Grand Prairie, TX 75052Off Market
- $360,9004 bd2 ba2.2k sqft2818 Liverpool Ln, Grand Prairie, TX 75052Off Market
- $377,4004 bd2 ba2.6k sqft2826 Liverpool Ln, Grand Prairie, TX 75052Off Market
- $2,7754 bd2 ba2.1k sqft2822 Cheshire Way, Grand Prairie, TX 75052For Rent
Nearby schools
GreatSchools rating
- 6/10West Elementary SchoolGrades: PK-6Distance: 0.2 mi
- 5/10Barnett Junior High SchoolGrades: 7-8Distance: 4.8 mi
- 3/10Bowie High SchoolGrades: 9-12Distance: 1 mi
Schools provided by the listing agent
- Elementary: West
- High: Bowie
- District: Arlington ISD
Source: NTREIS. This data may not be complete. We recommend contacting the local school district to confirm school assignments for this home.
Get a cash offer in 3 minutes
Find out how much your home could sell for in as little as 3 minutes with a no-obligation cash offer.
Estimated market value
$371,900
Get a cash offer in 3 minutes
Find out how much your home could sell for in as little as 3 minutes with a no-obligation cash offer.
Estimated market value
$371,900
- Texas
- Tarrant County
- Grand Prairie
- 75052
- Beacon Hill
- 2821 Cheshire Way
